






Hi there! How can we help you today?
Take Advantage of Limited-Time Offers on Luxury Homes with Stunning Features!
Join Us for Exclusive Open House Events This Weekend and Find Your Perfect Home!
Explore Our Exciting New Property Listings Now Available in Prime Locations!
Discover Your Dream Home with Our Latest Listings and Personalized Services!
Pre Launching
Kasturi Hills – Premium 3 BHK & 4 BHK Flats on Airport Road, Mohali
₹20lakh - ₹1.05crore
Kasturi Hills Overview
Area Unitsq.yd.
Sizes250 sq.yd.
Launch DateJul, 2025
Possession StartsDec, 2029
ConfigurationsS+4: 3 BHK | S+32: 3+1 & 4+1 BHK
Life in the city often moves too fast, leaving little room to breathe. Kasturi Hills, a new residential project on Airport Road, Mohali, is built for families who want to slow down without stepping away from the city's pulse.
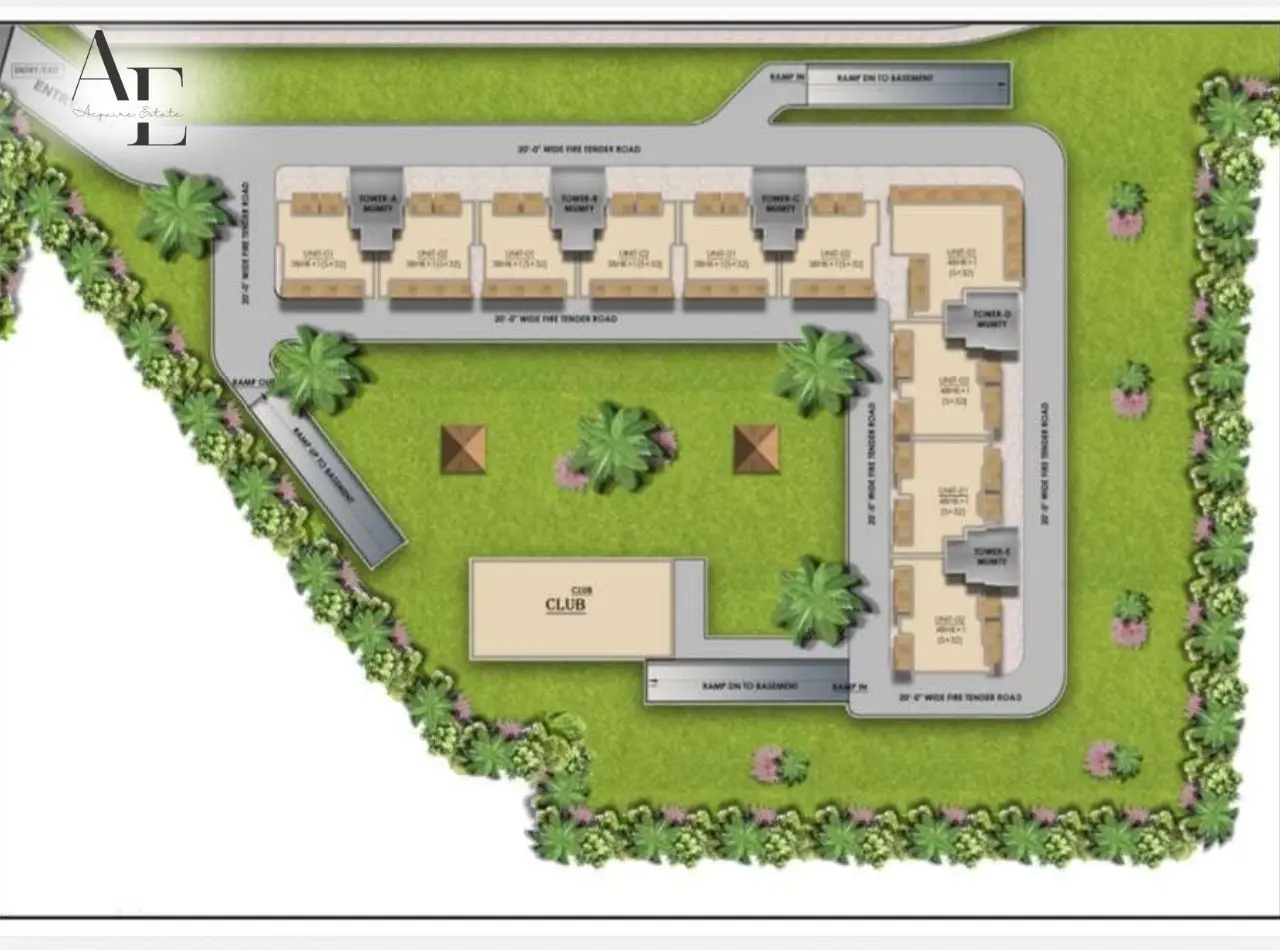
It is spread as a well planned S+4 low rise cluster on a 250 square yard plot and forming part of a larger 30-acre township that also includes S+32 high rise towers. Kasturi Hills offers spacious 3 BHK and 4 BHK flats in Mohali designed for real everyday living.
Every home is planned with natural light, open layouts and generous room sizes, so daily life feels comfortable rather than cramped. Sitting along the fast developing Airport Road corridor, close to PR-7 and within reach of the upcoming Bharatmala backed expressway network, the project keeps residents connected to Chandigarh, Mohali and Zirakpur without giving up the calm of a gated, green community. With booking open at just 25 percent payment, Kasturi Hills is a genuine chance to own a home in one of Mohali's most promising growth corridors.
Kasturi Hills – Project Overview
| Detail | Information |
|---|---|
| Project Name | Kasturi Hills |
| Developer / Promoter | KLK Builder |
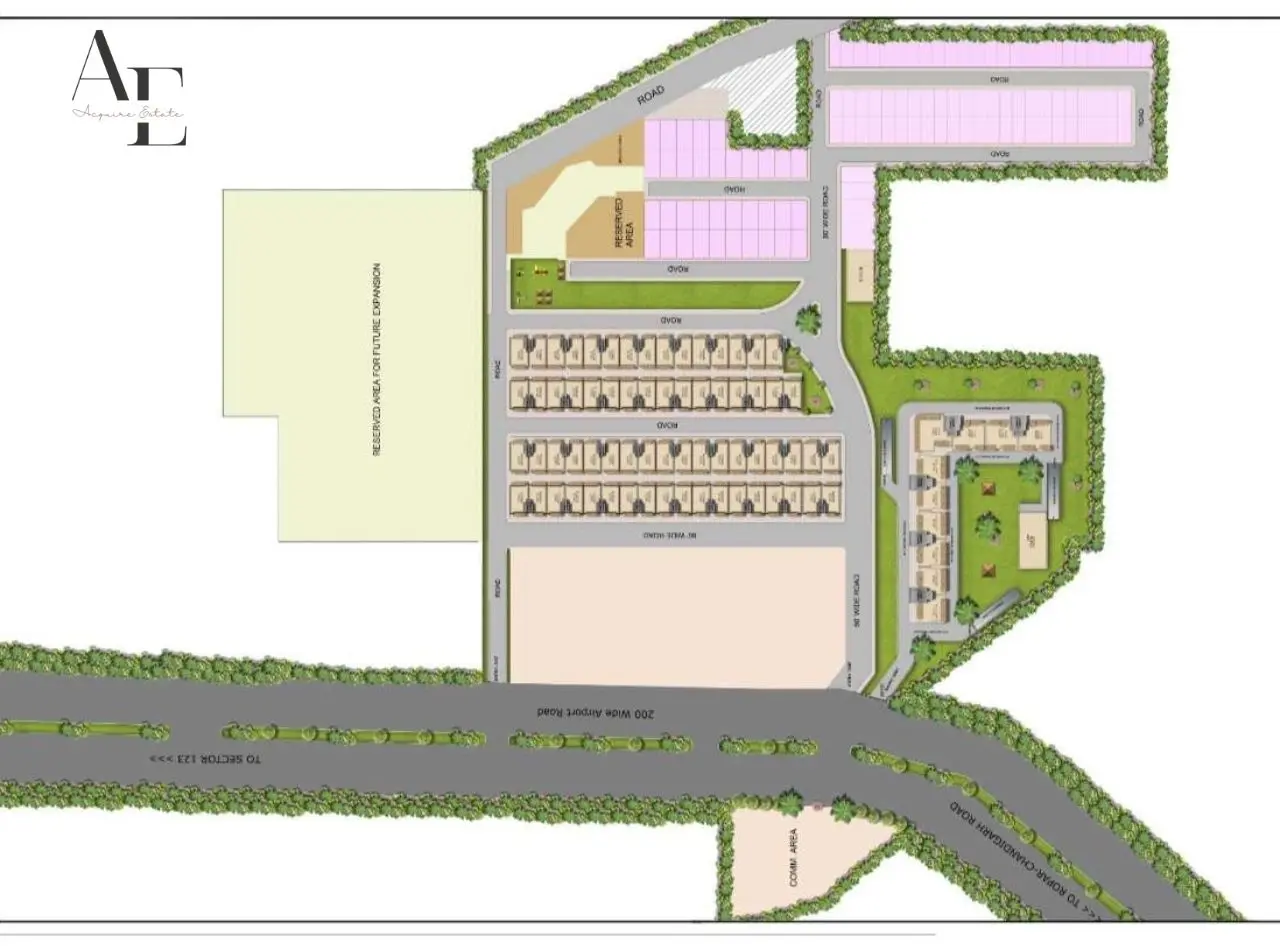
| Location | Airport Road (PR-7 Corridor), Mohali, Punjab |
| Project Type | Premium Residential Township |
| RERA Status | Not Available* |
| Configuration | S+4: 3 BHK Flats • S+32: 3+1 BHK & 4+1 BHK Flats |
| Structure | S+4 Low-Rise Cluster & S+32 High-Rise Towers |
| Township Area | 30 Acres |
| Plot Size (S+4) | 250 Sq. Yards |
| Super Area (S+32) | 2,478 sq. ft. (3+1 BHK), 3,130 sq. ft. & 4,010 sq. ft. (4+1 BHK) |
| Indicative Rate | S+4: Approx. ₹7,400/sq. ft. • S+32: Approx. ₹8,500/sq. ft. (MRP, subject to change) |
| Booking Amount | 25% of Total Unit Value |
| Possession | S+4: Approx. 2 Years • S+32: Approx. 4 Years (as per current project timelines) |
| Contact Number | 7837393955 |
About the Builder: KLK Builder
 Kasturi Hills is developed by KLK Builder, a name stepping into the Mohali real estate market with this new residential township on Airport Road. As a newer entrant in the Tricity's fast growing property landscape, KLK Builder is building its story through Kasturi Hills itself, focusing on practical layouts, honest pricing and a genuine 30-acre township vision rather than big promises.
At the time of writing, no independently verified industry awards or accolades for KLK Builder were found in public records, so this content does not claim any. Buyers who want details on the builder's background, past experience or upcoming plans are encouraged to ask the sales team directly and to carry out their own due diligence, including RERA verification, before booking, which remains the safest approach in any new real estate project
7 Reasons to Invest in Kasturi Hills
A Genuine Airport Road Address
Kasturi Hills sits directly on Airport Road, Mohali, widely known as the PR-7 corridor. This stretch links residents to Chandigarh International Airport, IT City and central Mohali within minutes. Daily commutes become shorter and access to offices, schools and hospitals becomes far more convenient. For families who value time as much as comfort, this address is a genuine long term advantage for everyday life and future resale value in a corridor that keeps growing.
Two Living Styles, One Address
Kasturi Hills gives buyers a rare choice within a single township. The S+4 cluster suits those who want a low rise, close knit community feel with a 3 BHK home on a defined plot. The S+32 towers suit those who prefer high rise living with sweeping views and larger 3+1 and 4+1 BHK formats. This flexibility means the project genuinely fits more than one kind of family and more than one kind of lifestyle under one address.
Spacious, Practical 3 and 4 BHK Layouts
Every unit at Kasturi Hills is designed with usable space in mind, not just an impressive number on the brochure. The 3 BHK flats offer a comfortable footprint for small and mid sized families, while the 4+1 BHK flats at 3130 and 4010 square feet bring dedicated dress areas, servant rooms and wide balconies. These homes are planned for daily comfort and long term living rather than compact, boxed in spaces.
A True 30 Acre Township
Rather than a single isolated building, Kasturi Hills is planned across a full 30 acre township. This scale allows for proper internal roads, dedicated green belts, a clubhouse and organised tower planning, all within one gated address. A township of this size also means residents get a genuine sense of community and shared open spaces, something smaller stand alone projects in Mohali often cannot offer at this price point.
World Class Amenities for Everyday Living
Kasturi Hills is designed around modern lifestyle needs, with common areas planned for recreation, fitness and relaxation within the township. Wide internal roads, landscaped green spaces and a central clubhouse are part of the overall layout, giving residents places to unwind without leaving the premises. For families juggling busy schedules, having lifestyle amenities within walking distance of home genuinely adds to daily convenience and long term satisfaction.
Booking Starts With Just 25 Percent
Kasturi Hills keeps the entry point accessible with booking starting at just 25 percent of the total payment. This structure allows buyers to secure a unit in a high growth corridor without committing the full amount upfront. For working professionals and families planning their finances carefully, this kind of flexible entry can make owning a home on Airport Road a realistic goal rather than a distant plan.
Growth Backed by Mohali's Expanding Infrastructure
Airport Road and the surrounding PR-7 belt continue to see steady infrastructure investment, supported by the broader Bharatmala Pariyojana push for better highway connectivity across the Chandigarh tricity region. As roads, transit links and civic infrastructure improve around this corridor, early buyers at Kasturi Hills stand to benefit from both better daily connectivity and potential appreciation in property value over the coming years.
Vastu and Layout Planning
- Layouts across Kasturi Hills are planned with balanced room placement to support natural cross-ventilation.
- Bedrooms and living spaces are positioned to allow good daylight through the day, a key Vastu preference for peaceful living.
- Kitchen and toilet placements broadly follow common Vastu directional guidance, though buyers should confirm exact unit orientation before booking.
- Balconies on multiple sides in the 3+1 and 4+1 BHK layouts support open frontage, another widely followed Vastu principle.
- Specific Vastu certification is not detailed in the available project information, so strict Vastu followers should verify directly with the sales team.
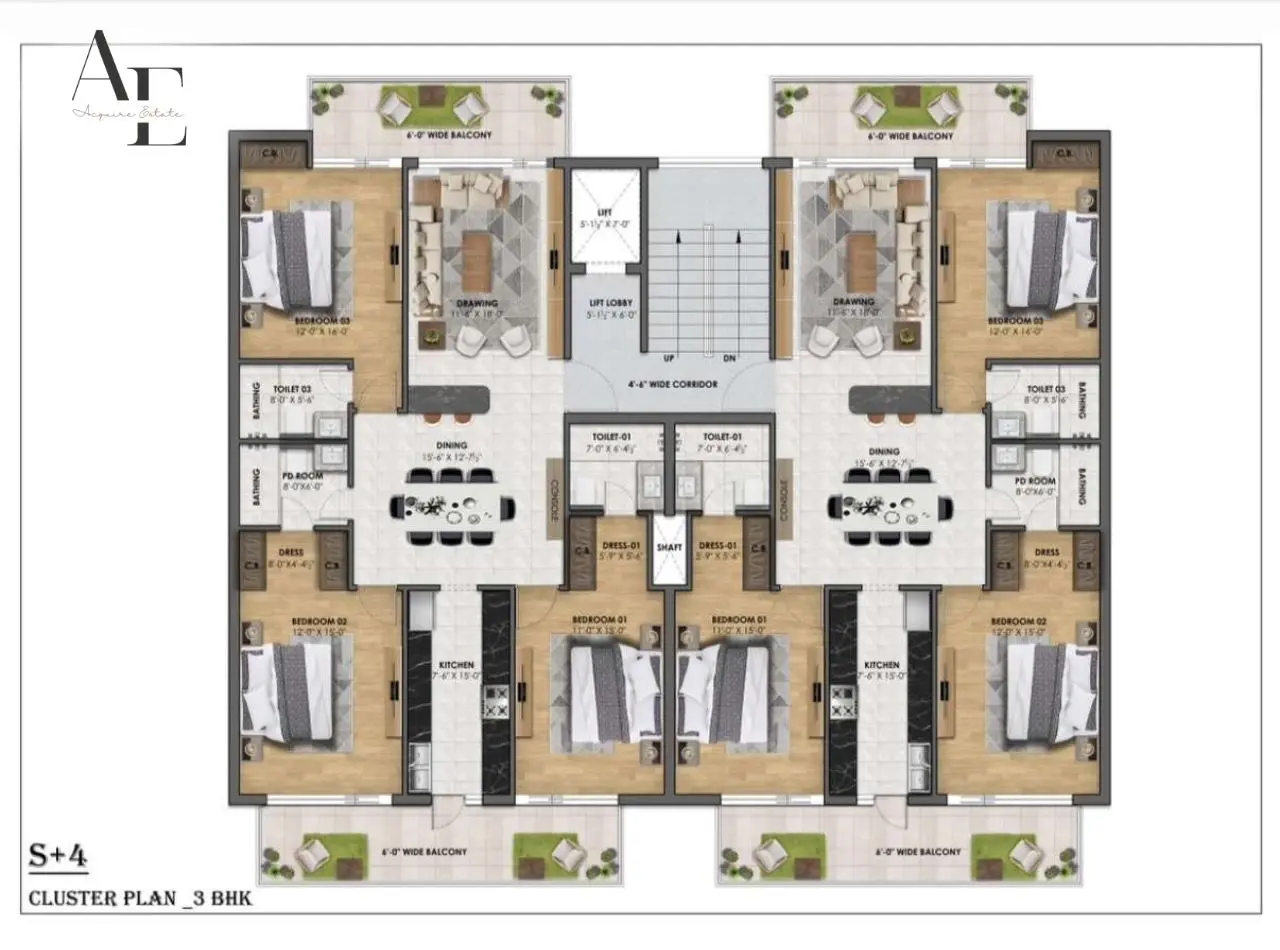
Floor Plan and Structure Highlights
| Space | Details |
|---|---|
| Unit Type | 3 BHK |
| Super Area | Not specified |
| Bedrooms | 3 |
| Key Features | Drawing & dining area, attached toilets, dress areas, wide balconies on two sides, common lift lobby |
| Space | Details |
|---|---|
| Unit Type | 3 BHK Single Unit |
| Super Area | Not specified |
| Bedrooms | 3 |
| Key Features | Dedicated kitchen, balcony access from drawing room |
| Space | Details |
|---|---|
| Unit Type | 3+1 BHK |
| Super Area | 2,478 sq. ft. |
| Bedrooms | 3 + servant room |
| Key Features | Kitchen, wide drawing and dining area |
| Space | Details |
|---|---|
| Unit Type | 4+1 BHK (Format A) |
| Super Area | 4,010 sq. ft. |
| Bedrooms | 4 + servant room |
| Key Features | Dress areas, store room, multiple wide balconies |
| Space | Details |
|---|---|
| Unit Type | 4+1 BHK (Format B) |
| Super Area | 3,130 sq. ft. |
| Bedrooms | 4 + servant room |
| Key Features | Dress areas, store room, multiple wide balconies |
Floor Plan Configuration
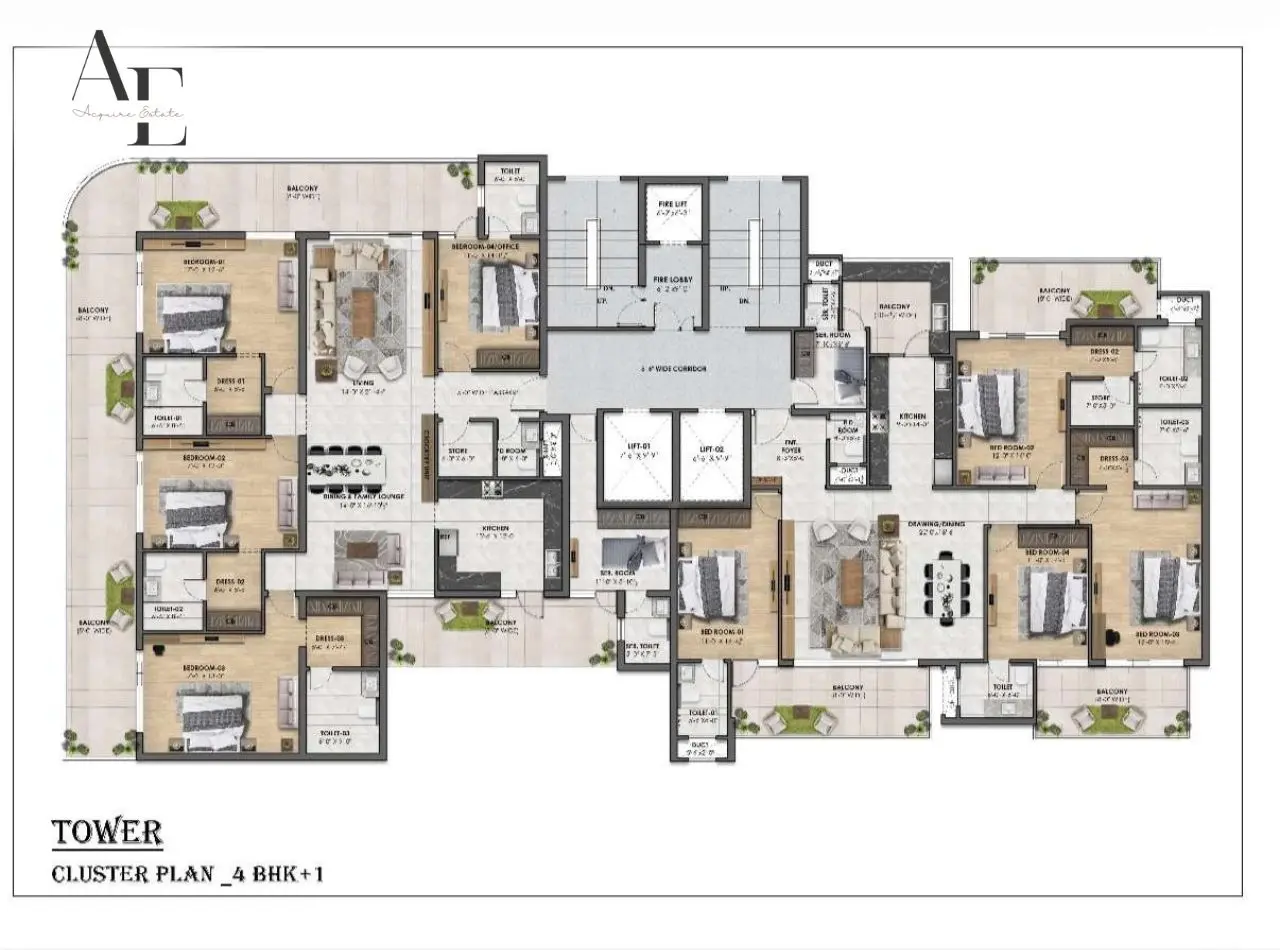
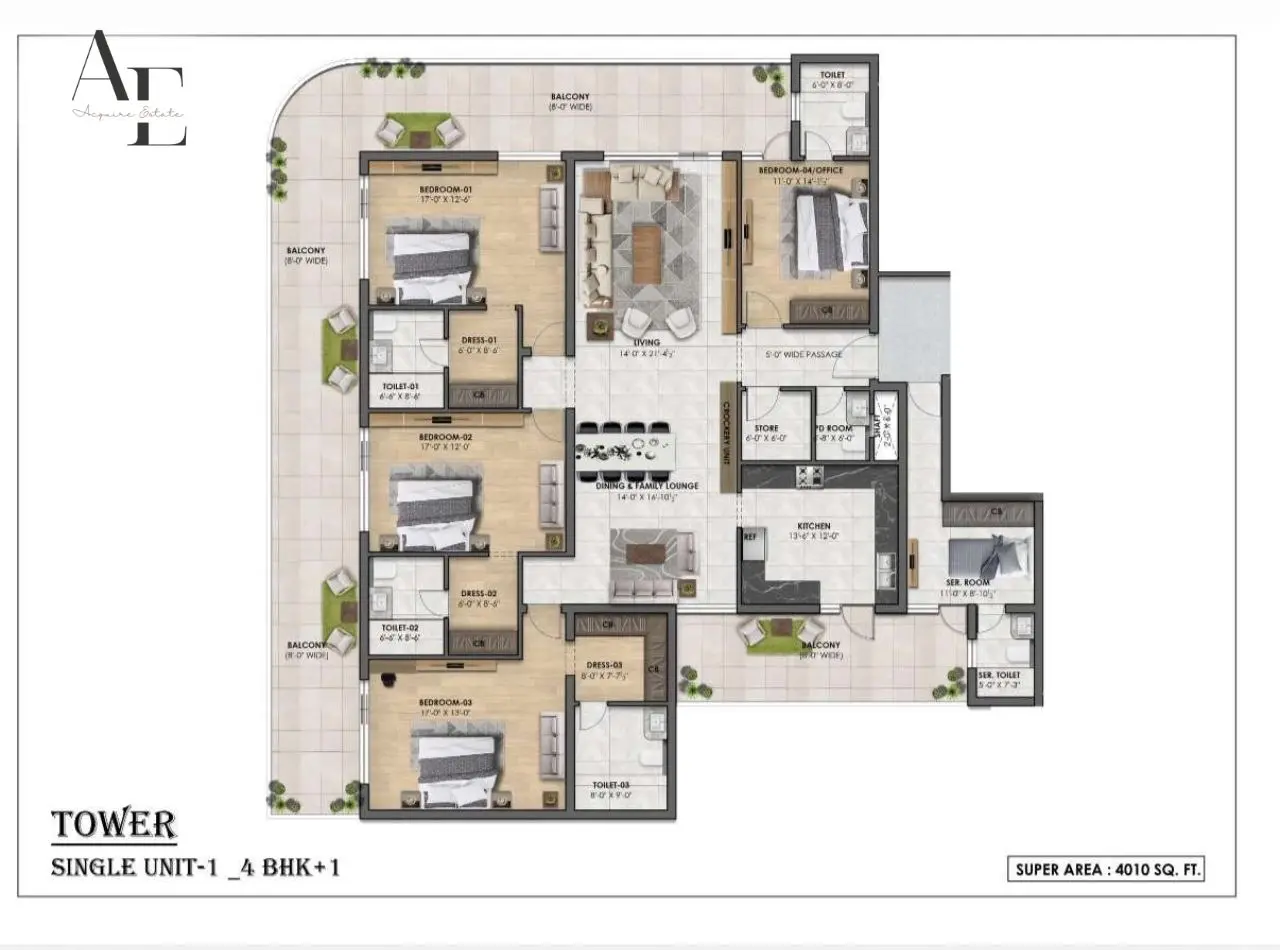
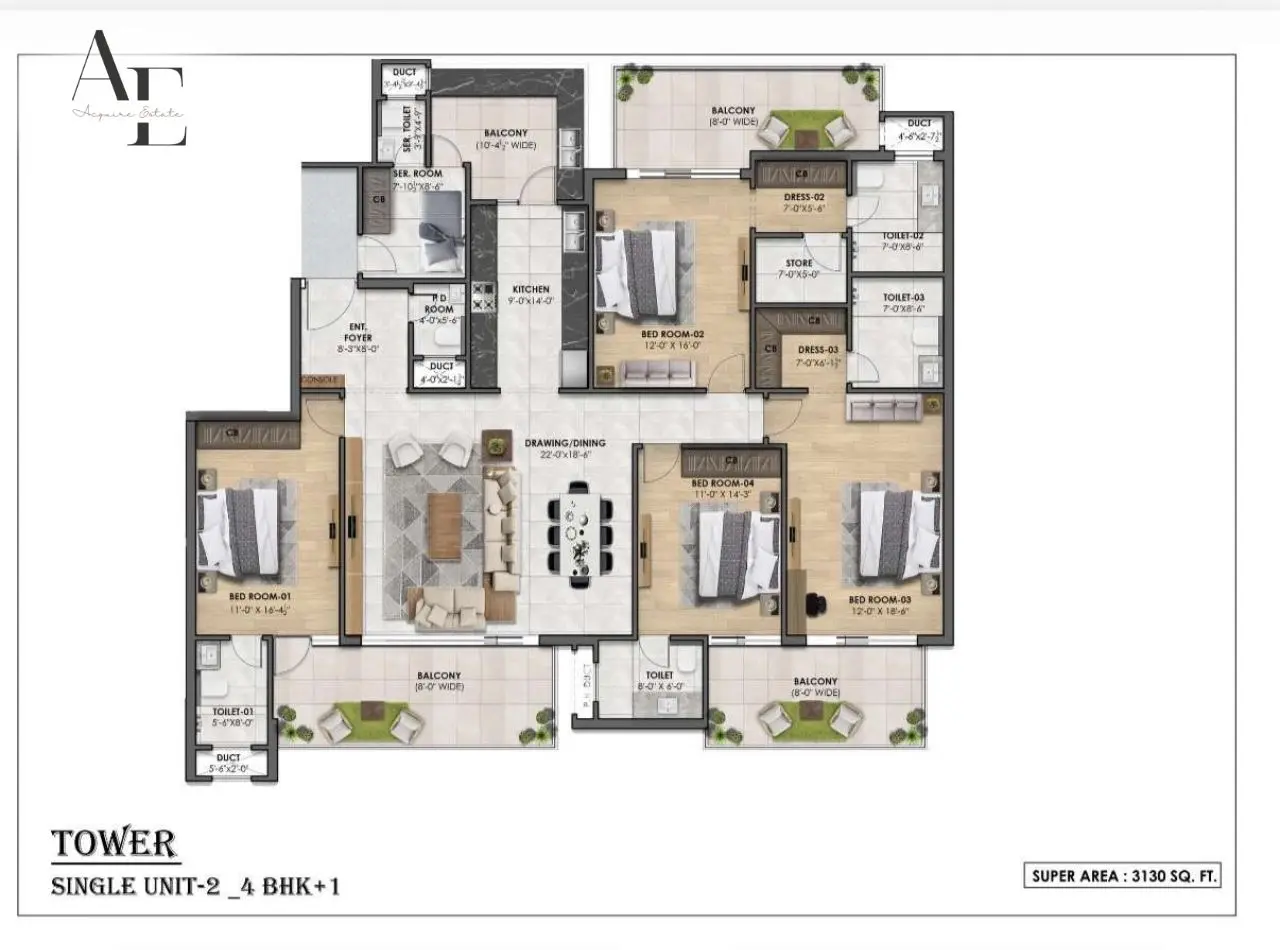
Cluster Plan
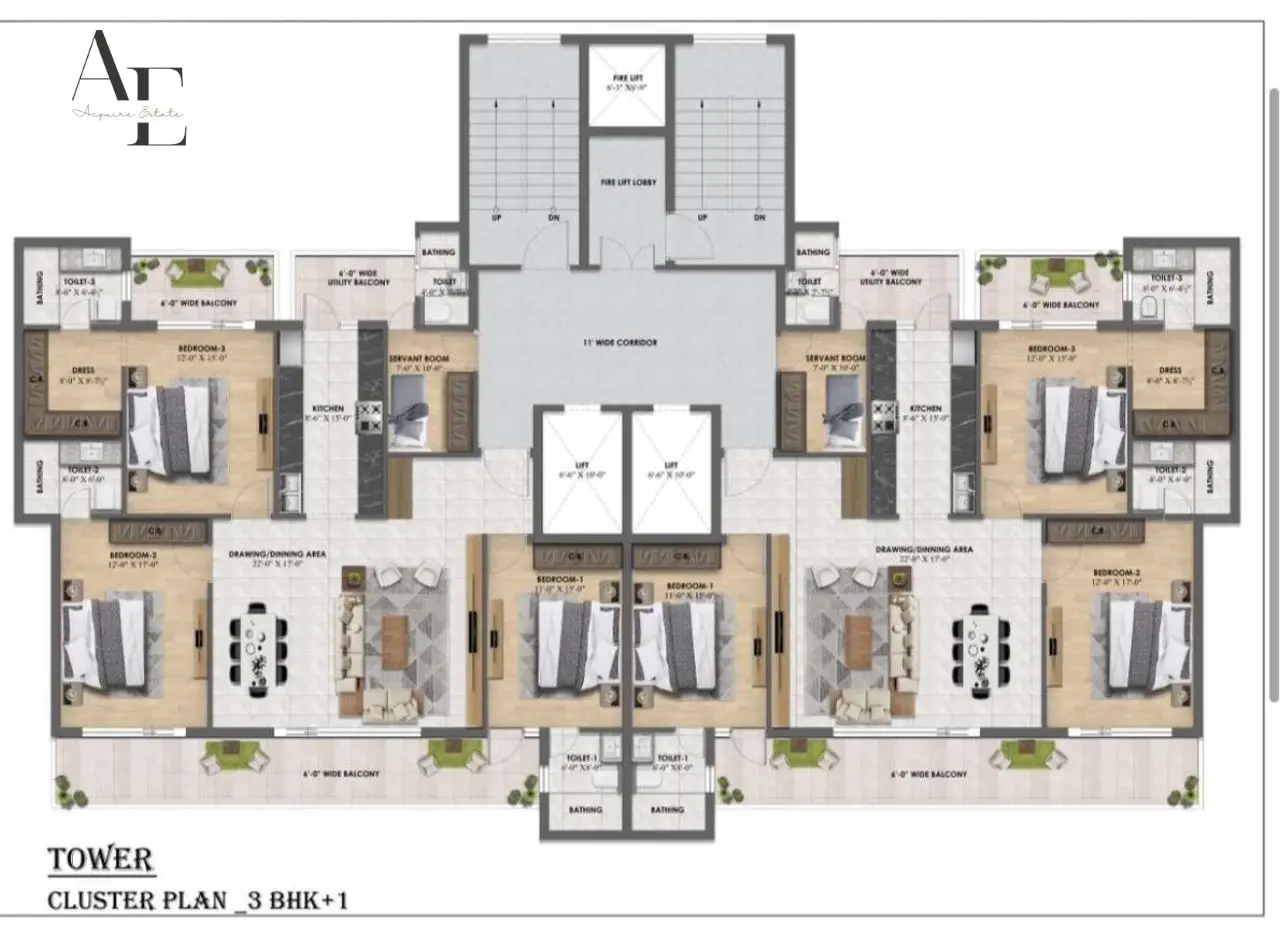
FAQs
- Where is Kasturi Hills located?
Kasturi Hills is located on Airport Road in Mohali, along the PR-7 corridor, close to Chandigarh International Airport and central Mohali.
- What configurations are available at Kasturi Hills?
Kasturi Hills offers 3 BHK flats in the S+4 cluster and 3+1 BHK and 4+1 BHK flats in the S+32 towers within the 30 acre township.
- Is Kasturi Hills RERA registered?
RERA details were not available at the time of writing. Buyers should verify the current registration status of Kasturi Hills on the official Punjab RERA portal before booking.
- What is the price of flats at Kasturi Hills?
The S+4 3 BHK flats are priced at approximately Rs. 7,400 per square foot, while the S+32 flats are priced at approximately Rs. 8,500 per square foot, both as per the indicative MRP.
- What is the booking amount for Kasturi Hills?
Buyers can book a unit at Kasturi Hills with just 25 percent of the total payment, making the entry process simpler for most buyers.
- What is the super area of flats in the Kasturi Hills S+32 towers?
The S+32 towers offer 3+1 BHK flats of 2478 square feet and 4+1 BHK flats of 3130 and 4010 square feet.
- When will possession be handed over at Kasturi Hills?
The S+4 cluster is expected to offer possession in around 2 years, while the S+32 towers are expected to offer possession in around 4 years, as per current project timelines.
- Who is developing Kasturi Hills?
Kasturi Hills is developed by KLK Builder as a new residential township project on Airport Road, Mohali.
- Is Kasturi Hills well connected to Chandigarh and Mohali?
Yes, the project sits on the PR-7 Airport Road corridor with growing connectivity supported by the Bharatmala Pariyojana network, linking residents to Chandigarh, Mohali and Zirakpur.
- How can I get the latest price list and floor plans for Kasturi Hills?
You can call 7837393955 to get updated floor plans, current pricing, payment plan details and to schedule a site visit to Kasturi Hills, Mohali.
Share:
View Similar Projects
 Jubilee Techyards Sector 102A Mohali | Upcoming IT Commercial Plots for SaleMohali, Punjab₹27lakh - ₹2.5crore
  Gillco Valley Sector 127 Mohali: Luxury Residential Villas, Apartments & Plots for SaleMohali, Punjab₹28lakh - ₹2.25crore
  India Trade Tower New Chandigarh OfficesMohali, Punjab₹28.6lakh - ₹88.27lakh
  Builder & Developer ProfilesWhy HLP Group Mohali Keep Coming Up in Tricity Conversation?Jul 30, 2026
 Builder & Developer ProfilesEvoq Group Mohali is Rewriting Tricity's Luxury Real Estate StoryJul 26, 2026
 GMADA & Infrastructure NewsMohali Land Acquisition 2026: GMADA Notifies 197 Acres for Sector 87Jul 19, 2026