








Hi there! How can we help you today?
Selling
Ambika La Parisian – Luxury 2, 3 & 4 BHK Apartments, Sector 66B, Aerocity, Mohali
₹1.2crore - ₹2.3crore
Ambika La Parisian Overview
Download BrochureProject Units576
Area Unitsq.ft.
Sizes1,450 - 2,920
No. of Towers9
Launch DateNov, 2018
Possession StartsDec, 2023
Configurations2, 3 & 4 BHK Luxury
Rera IdPhase I: PBRERA-SAS80-PR0398 Phase II: PBRERA-SAS80-PR0456
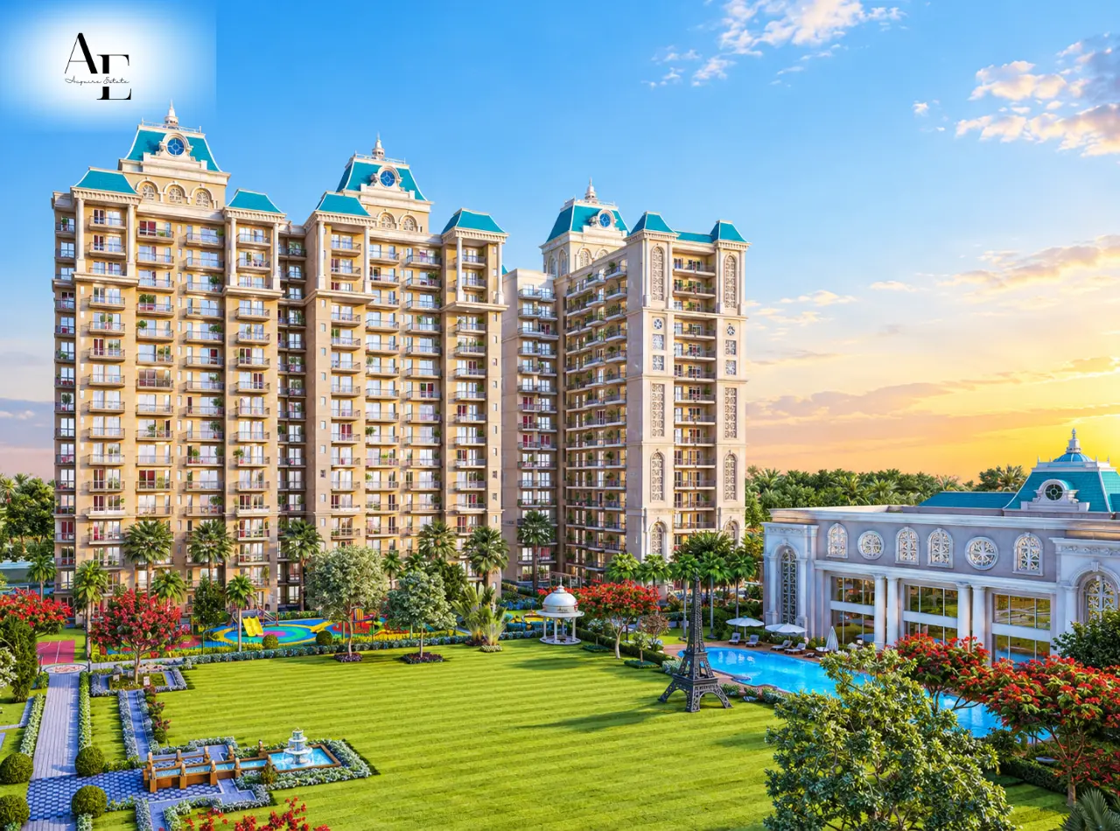
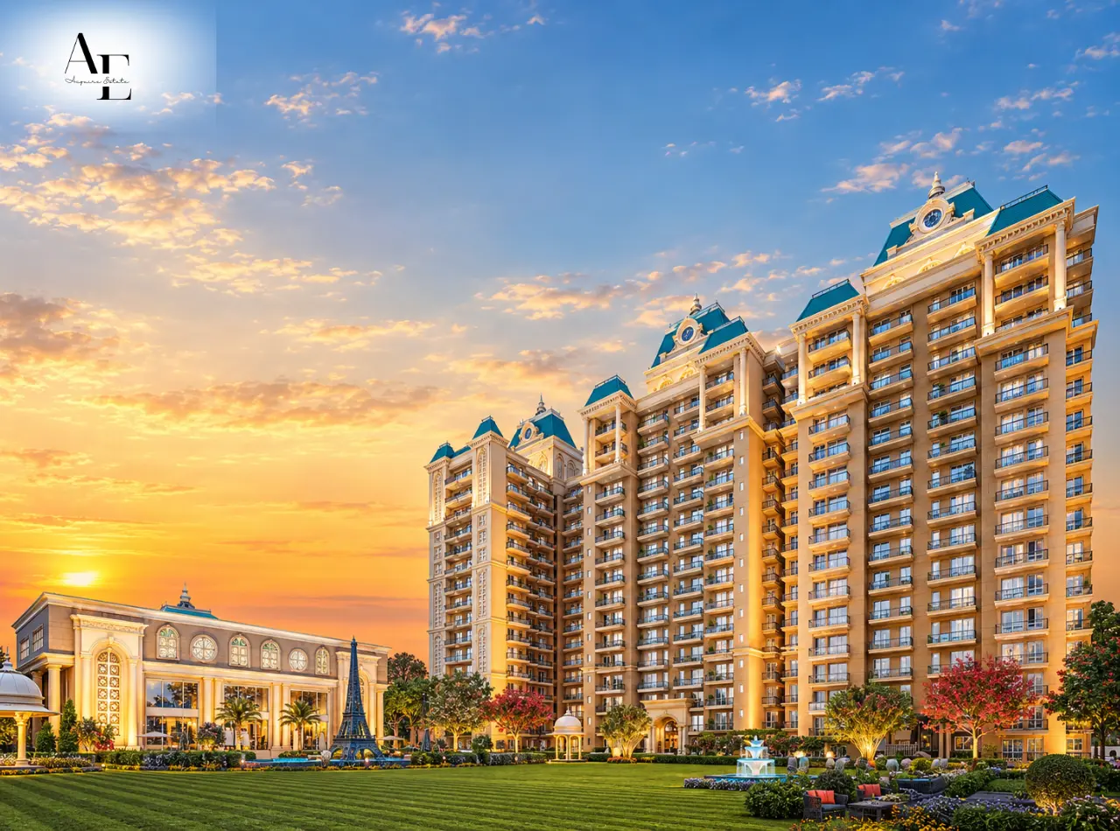
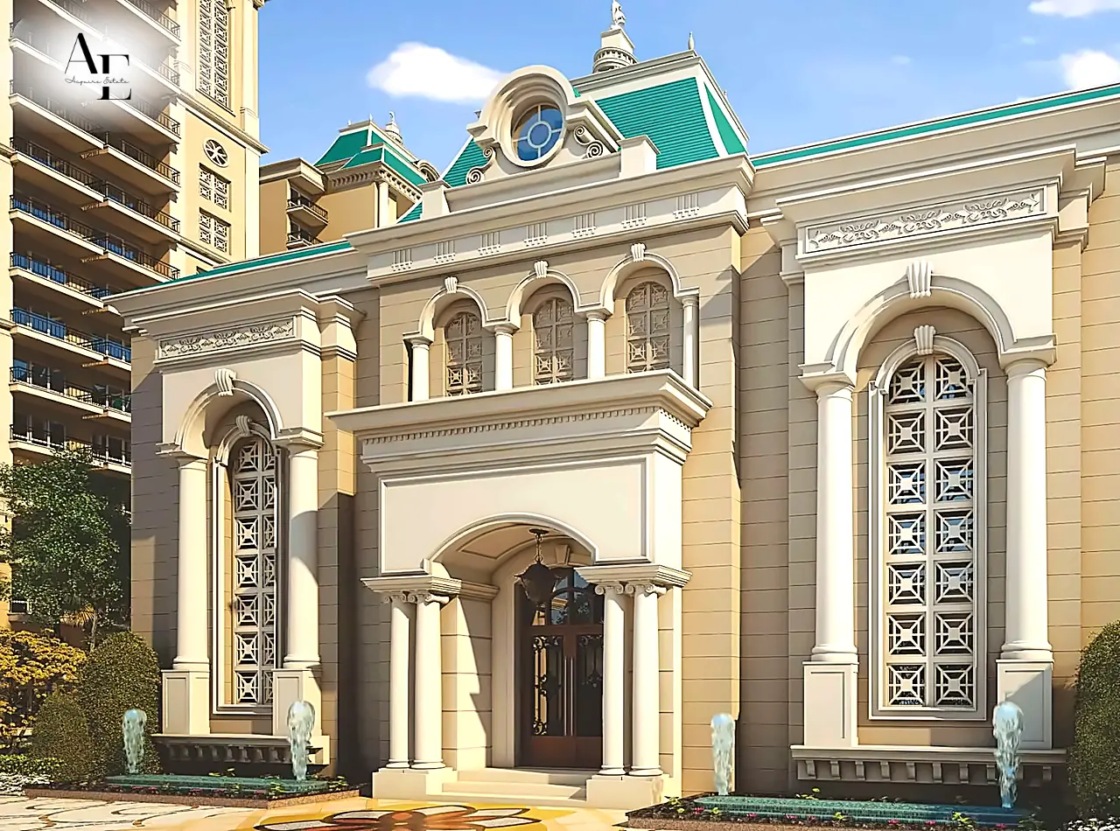
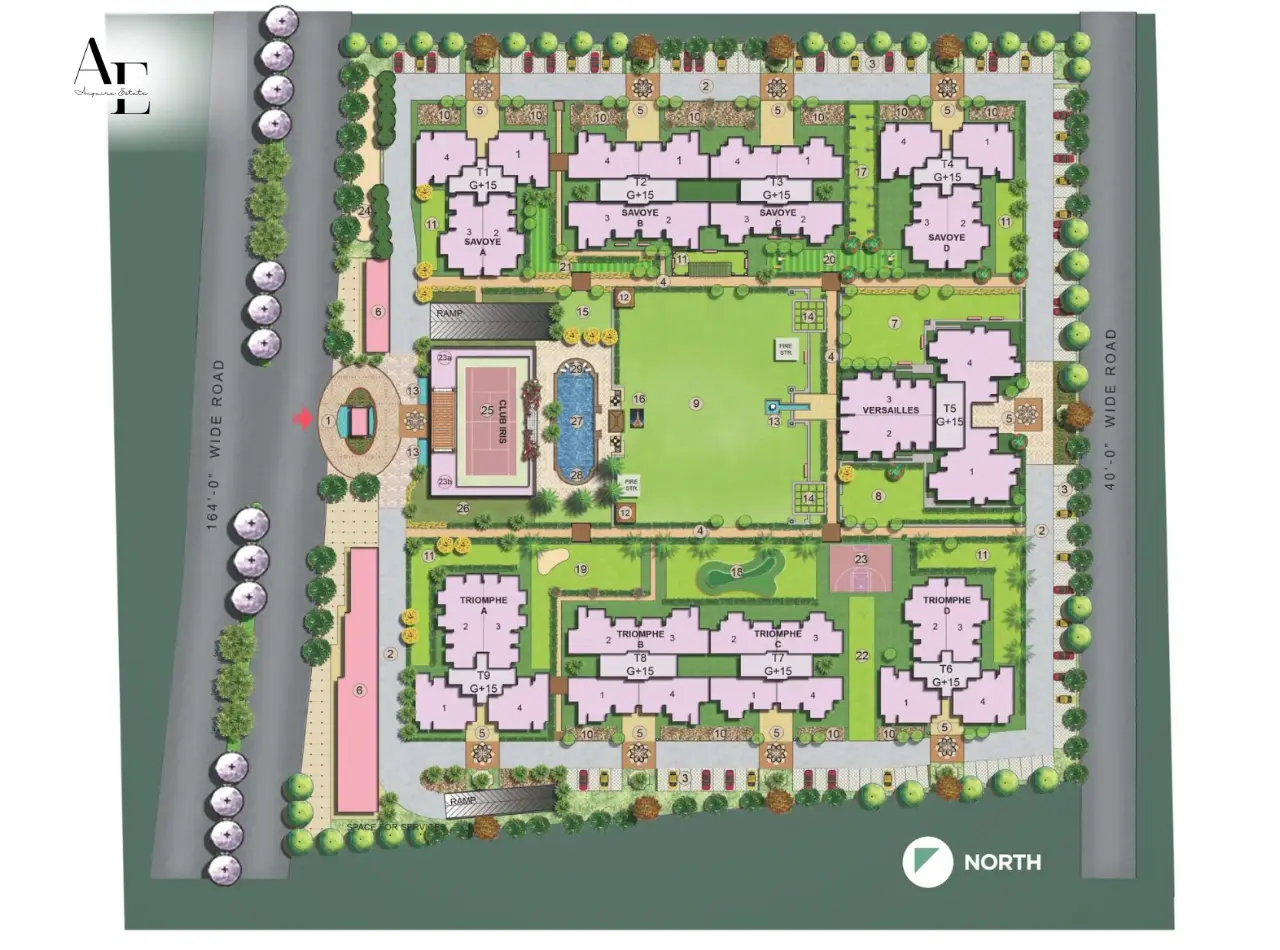
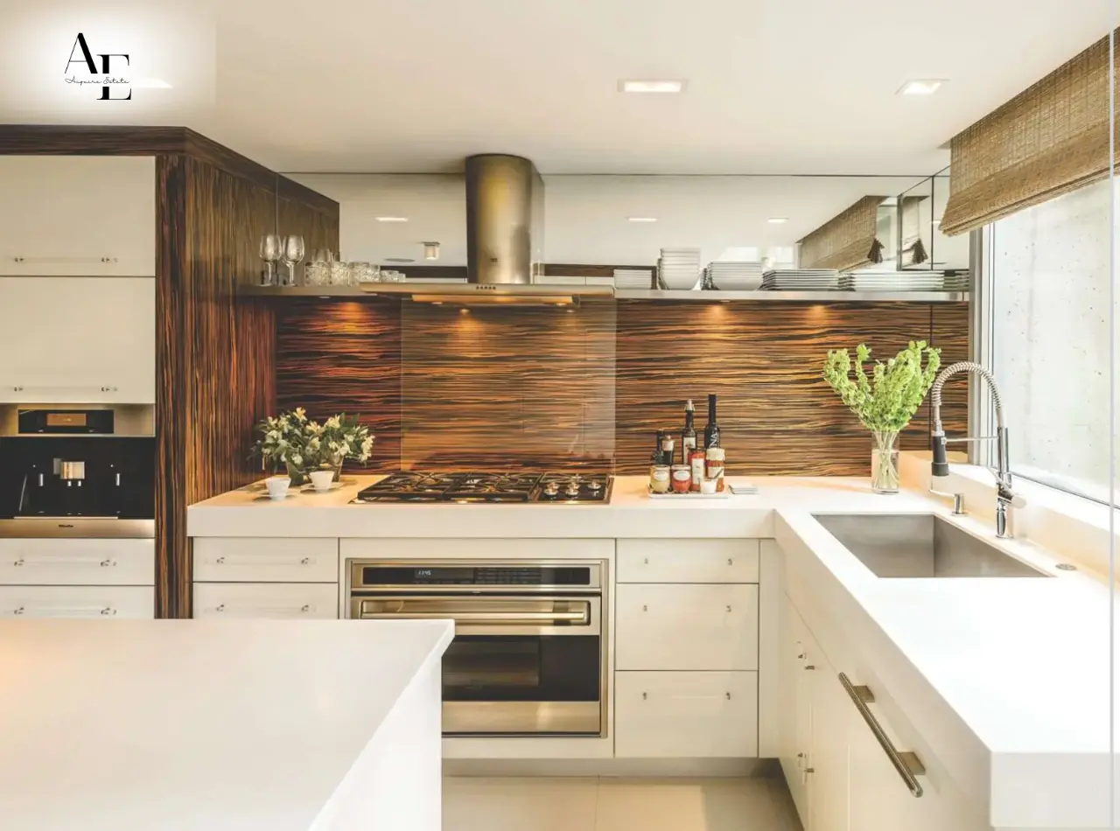
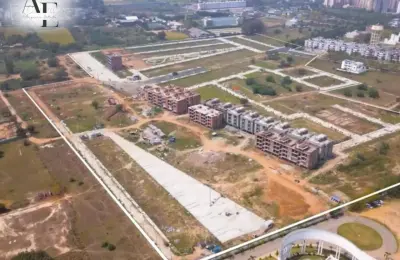
La Parisian is a Paris inspired group housing project by Ambika Realcon in Sector 66-B, Mohali, next to IT City. The project has nine independent towers of ground plus 15 floors, planned around a large central park, and the brochure says every home gets full light and ventilation. Choose from 2 BHK, 3 BHK and 4 BHK apartments, including penthouses, all designed with European style architecture and tall, elegant facades. The 3 BHK flats start from about 1,450 sq ft of super area, while the 4 BHK Versailles homes reach about 2,920 sq ft. The campus has a clubhouse called Club Iris, a swimming pool, a kids pool, jacuzzi, tennis court on the roof, squash and badminton courts, a skating rink and themed play zones for children. Kitchens come with a modular cabinet, hob and chimney, and every flat has minimum 4 KVA power backup. The airport is about 5 minutes away, and Infosys and ISB are about 2 minutes away. If you have been searching for a 3BHK or 4BHK flat in Mohali near IT City, La Parisian is worth a visit in 2026.
Project Overview
Detail | Information |
Project | La Parisian |
Developer | Ambika Realcon |
Location | Sector 66-B, Mohali, on International Airport Road |
Land | 5.25 acres, as per brochure location page |
Towers | 9 towers, ground plus 15 floors |
Homes | 2, 3 and 4 BHK apartments and penthouses |
Clubhouse | Club Iris, with pool, jacuzzi, courts |
Power backup | Minimum 4 KVA per unit |
Lifts | 2 per tower, including a service lift |
RERA numbers | Phase I PBRERA-SAS80-PR0398, Phase II PBRERA-SAS80-PR0456 |
Developer Info
Ambika Realcon is a group of real estate professionals and first generation entrepreneurs, with a combined management experience of more than 50 years, as per its brochure. The group says it aims to offer premium homes at fair prices, with a focus on quality, customer service, ethics and compliance. Its current project listed in the brochure is Florence Park in New Chandigarh, a 1.7 million sq ft mixed use development, and La Parisian is its Paris inspired housing project in Mohali. La Parisian includes green building features such as rooftop solar, fly ash walls and LED lighting. The project has two RERA numbers, one for each phase. No awards could be confirmed online, so none are claimed.
7 Reasons to Invest in La Parisian
Beside IT City and Infosys
Infosys, ISB and IISER are about 2 minutes away, and IT City is next door. Working families love a short commute, which keeps demand high for homes nearby. Whether you live here or rent out, an address next to jobs and learning is a smart base.
Five Minutes to the Airport
The airport is about 5 minutes away on International Airport Road (PR7). Travellers, business owners and families with loved ones abroad save time and stress. Easy flights also add to the appeal for tenants who travel often.
2, 3 and 4 BHK Choices
The project offers 2 BHK, 3 BHK and 4 BHK homes, plus penthouses. A young couple can start small, while a joint family can take a big 4 BHK of about 2,920 sq ft. Many choices let you match your budget and your life stage.
Every Home Gets Light
The brochure says the independent towers give 100% light and ventilation, with only four flats around each core. Homes that catch daylight feel bigger and cost less to run. Good air and privacy are what families miss most in busy cities.
A Real Club Life
Club Iris has a swimming pool, jacuzzi, restaurant, banquet, card room and indoor games, and there is a tennis court on its roof. Add squash, badminton, a skating rink and a cricket pitch. You can enjoy a weekend resort without leaving home.
Parks and Play Zones
A central park, a maze garden, a yoga lawn and themed kids zones fill the campus. Children can play safely, and elders can walk in peace. Green space lifts daily life and keeps the project looking fresh over the years.
Strong Specifications
Homes have an earthquake resistant RCC frame, modular kitchens with hob and chimney, UPVC windows, granite counters and minimum 4 KVA power backup. Rooftop solar and LED lighting cut common costs. Quality fittings help a home stay comfortable and keep its value.
Vastu Compliant
- Each tower has independent flats with light and air from several sides, which Vastu prefers.
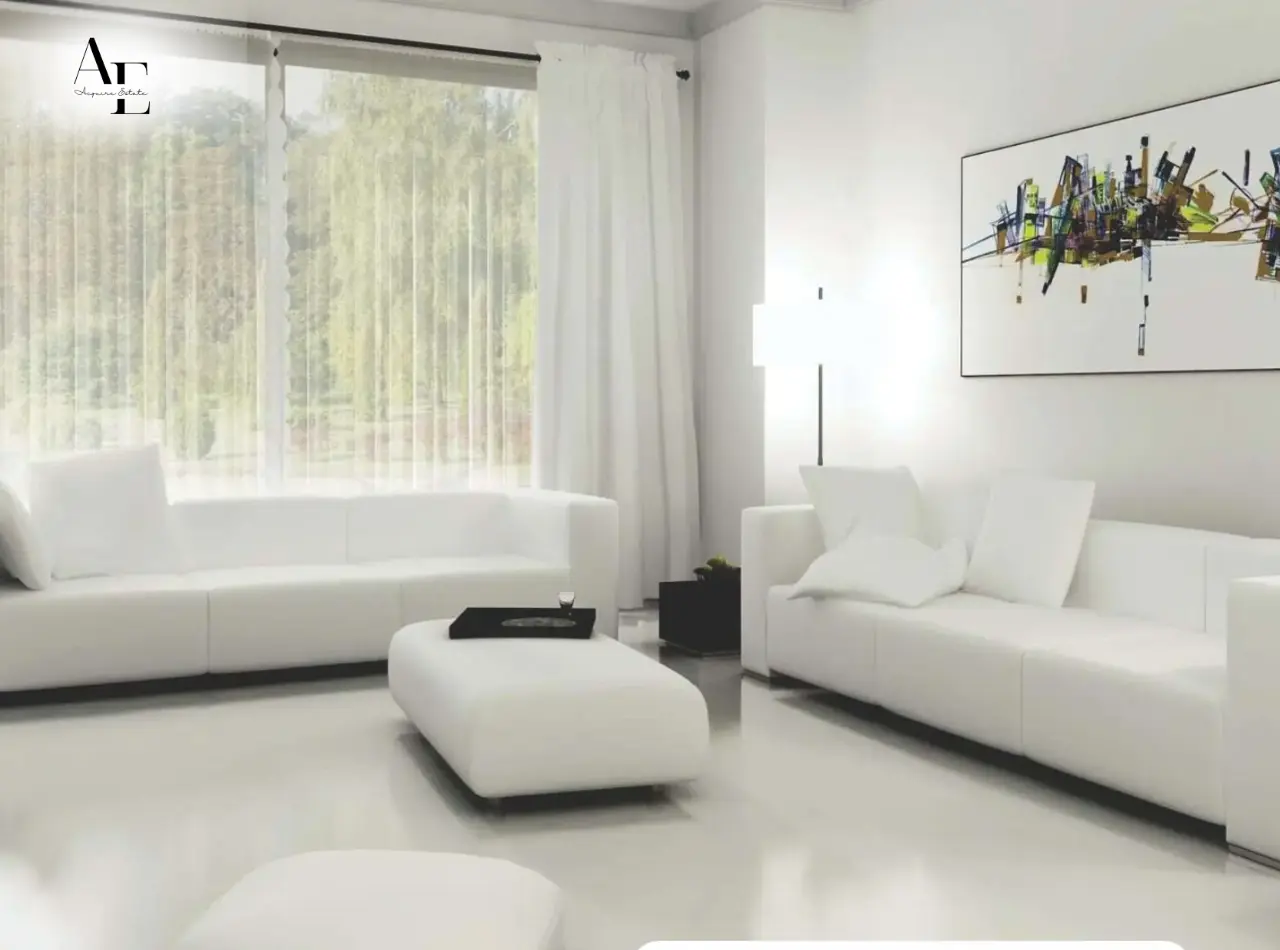
- Large living rooms and balconies bring in daylight and fresh air.
- Kitchens are placed at the side of each plan, away from the main entrance.
- Open parks, a yoga lawn and a zen garden add calm and positive energy.
Price and Floor Plan
| Space | Details |
|---|---|
| Tower and unit | Triomphe C, units 3 and 4 |
| Carpet | 868 |
| Built up | 961 |
| Super area (sq ft) | 1,450 |
| Space | Details |
|---|---|
| Tower and unit | Triomphe C, units 1 and 2 |
| Carpet | 868 |
| Built up | 965 |
| Super area (sq ft) | 1,465 |
| Space | Details |
|---|---|
| Tower and unit | Triomphe B, all units |
| Carpet | 1,063 |
| Built up | 1,179 |
| Super area (sq ft) | 1,720 |
| Space | Details |
|---|---|
| Tower and unit | Triomphe D, units 1 and 4 |
| Carpet | 1,084 |
| Built up | 1,216 |
| Super area (sq ft) | 1,785 |
| Space | Details |
|---|---|
| Tower and unit | Triomphe D, units 2 and 3 |
| Carpet | 1,090 |
| Built up | 1,205 |
| Super area (sq ft) | 1,775 |
| Space | Details |
|---|---|
| Tower and unit | Triomphe A, units 2 and 3 |
| Carpet | 1,407 |
| Built up | 1,536 |
| Super area (sq ft) | 2,185 |
| Space | Details |
|---|---|
| Tower and unit | Versailles, units 1 and 4 |
| Carpet | 1,985 |
| Built up | 2,165 |
| Super area (sq ft) | 2,920 |
Top Amenities
- 24/7 Water Supply
- Ample Parking
- Balcony
- Club House
- Fitness center
- Games Court
- Garden
- Gym
- Indoor games
- Jogging Track
- Kids Play Area
- Lift
- Power backup
- Security
- Swimming pool
- Yoga Deck
Ambika La Parisian – Luxury 2, 3 & 4 BHK Apartments, Sector 66B, Aerocity, Mohali Neighbourhood
Explore landmarks, amenities and essential places around the project.
Sector 66B, Gmada Aerocity, Sahibzada Ajit Singh Nagar, Chachu Majra, Punjab 140306, India- Aero city mini martSupermarket61 m
- A K G SUPER MARTSupermarket801 m
- A-1 SUPREME MARTSupermarket1.0 km
- Gupta fresh fruit & vegetableSupermarket1.2 km
- deuxieme hospitalHospital332 m
- MediNest Clinic -Dermatologist | Laser Hair Reduction | Nail |Anti-aging | Family Health Clinic Aerocity MohaliHospital472 m
- THE WAVE CLINICHospital546 m
- Elite Medicity, Aerocity MohaliHospital591 m
- New sidh medical storePharmacy67 m
- UNIQUE CHEMISTPharmacy371 m
- KARAN MEDICOSPharmacy680 m
- Dr. S.S. SoniPharmacy766 m
- Thakur PharmacyPharmacy887 m
- Edumeta The i-School Aerocity MohaliSchool241 m
- Govt Middle school Chachu majra ਸਰਕਾਰੀ ਮਿਡਲ ਸਕੂਲ ਚਾਚੂਮਾਜਰਾSchool312 m
- Government Primary school Chachu majraPrimary School367 m
- Nurture Nest - Play School & Day CareSchool501 m
- The Velvet CrumbRestaurant16 m
- Ranvir Dhaba & CafeCafé37 m
- Axis Bank - PapriBank707 m
- Central BankBank906 m
- Bank of Maharashtra ATMATM911 m
- HDFC BankBank991 m
- Sahibzada Ajeet Singh Nagar (Mohali)Train Station1.6 km
- Phase-11 (Mohali)Bus Station2.6 km
- Tribun ChowkBus Station6.8 km
- Sec 43Bus Station6.9 km
- ISBT Sector-43Bus Station7.1 km
- Tikona Park - Block APark171 m
- RudalkumarPark195 m
- ParkPark198 m
- Park 1 Block APark224 m
- Park 1 Block CPark253 m
- Chandigarh International AirportAirport4.0 km
Frequently Asked Questions
- Where is La Parisian located?
It is in Sector 66-B, Mohali, on International Airport Road near IT City.
- Who is the builder of La Parisian?
The project is by Ambika Realcon.
- Is La Parisian RERA registered?
Yes. Phase I is PBRERA-SAS80-PR0398 and Phase II is PBRERA-SAS80-PR0456. Please verify both on the Punjab RERA portal.
- What types of homes are available?
There are 2 BHK, 3 BHK and 4 BHK apartments and penthouses in towers of ground plus 15 floors.
- What is the size of a 3 BHK flat in Mohali here?
The brochure plans show 3 BHK super areas from about 1,450 to 2,185 sq ft.
- What is the size of a 4 BHK flat?
The 4 BHK Versailles plan has about 2,920 sq ft of super area, with a carpet area of 1,985 sq ft.
- What is the price of a flat in La Parisian?
The brochure has no price list. Call 7837393955 for current rates.
Share:
View Similar Projects
 Jubilee City Gardens – Sector 92 & 116, Mohali, Plots & 3 BHK Independent FloorsSahibzada Ajit Singh Nagar, Punjab₹48.19lakh - ₹1.35crore
 Noble Willasa | 3 BHK and 4 BHK Independent Floor in MohaliSahibzada Ajit Singh Nagar, Punjab₹1.75crore - ₹2.2crore
 Jubilee Parklane Sector 120 Mohali: Best Residential Plots, Independent Floors & Commercial Projects in MohaliSahibzada Ajit Singh Nagar, Punjab₹63.22lakh - ₹1.06crore
 Selling
Ambika La Parisian – Luxury 2, 3 & 4 BHK Apartments, Sector 66B, Aerocity, Mohali
High-rise
Sahibzada Ajit Singh Nagar, Punjab