








Hi there! How can we help you today?
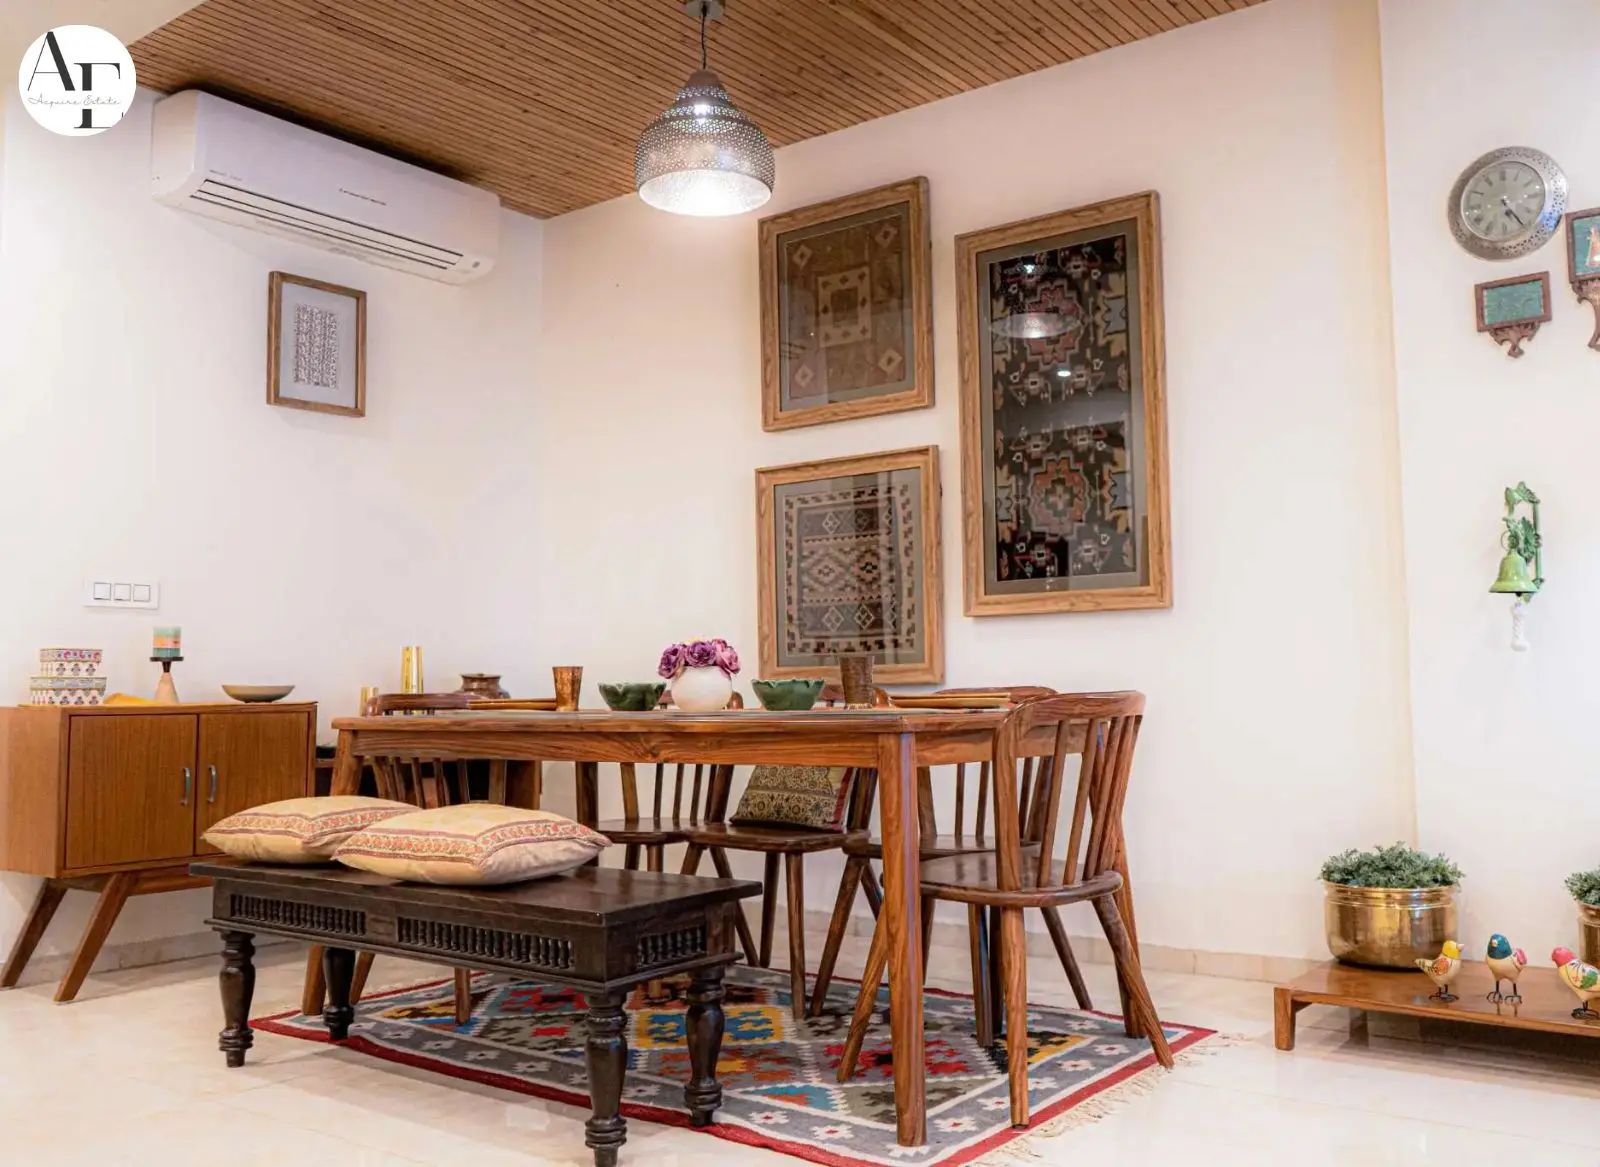
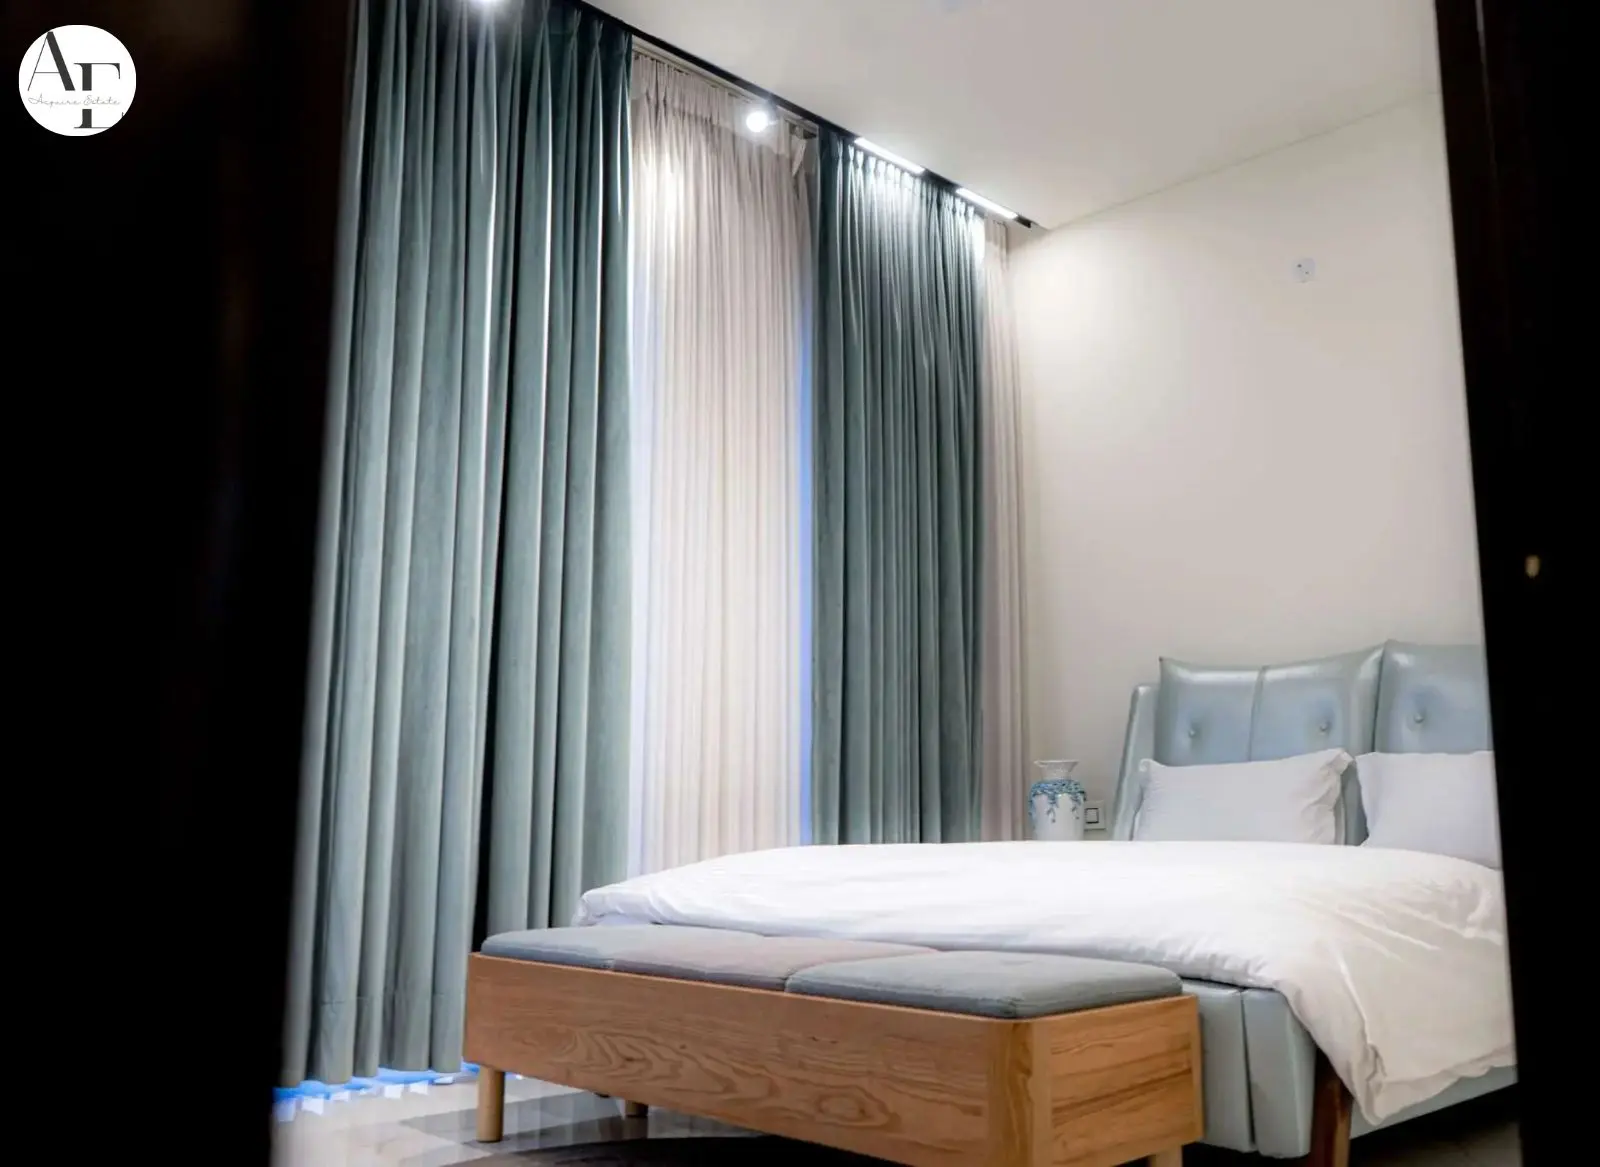
Ready to Move
Riverdale Aerovista Mohali | Premium Villas, Plots & Floors in Aerocity | Best Residential Projects in Mohali
₹3.25crore
Riverdale Aerovista Overview
Download BrochureProject Units286
Area Unitsq.ft.
Sizes1,410 - 1,925 sq.ft.
Launch DateOct, 2017
Possession StartsMay, 2026
Configurations3 BHK Independent Floors | 3 & 4 BHK Villas | 5 BHK Villas | Plots | 3 BHK+1 & 4 BHK+1 High-Rise Flats
Home is not just an address. It is the place where your mornings start right and your evenings feel earned.
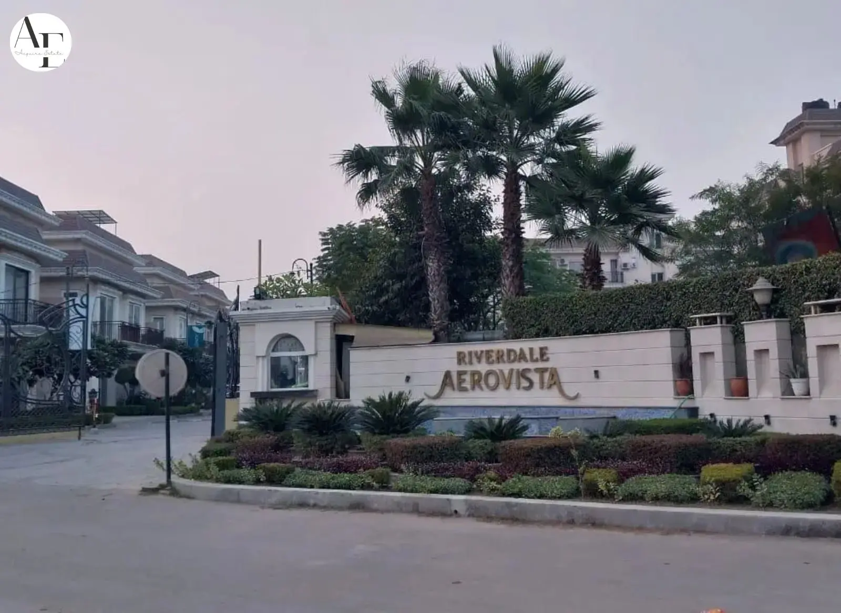
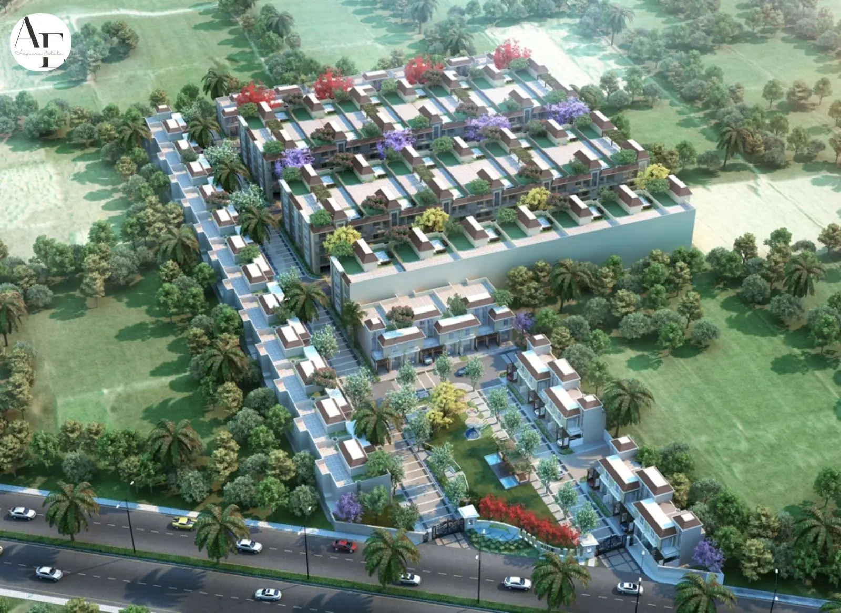
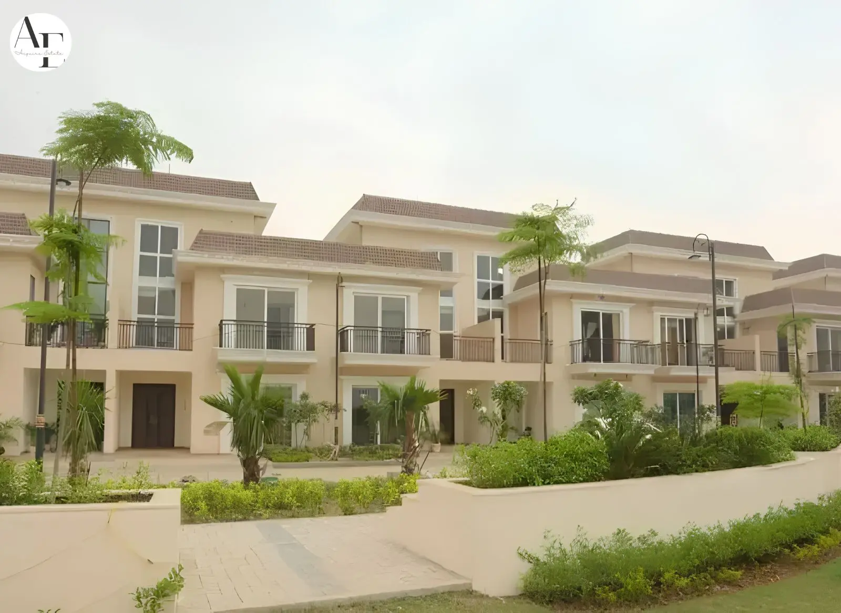
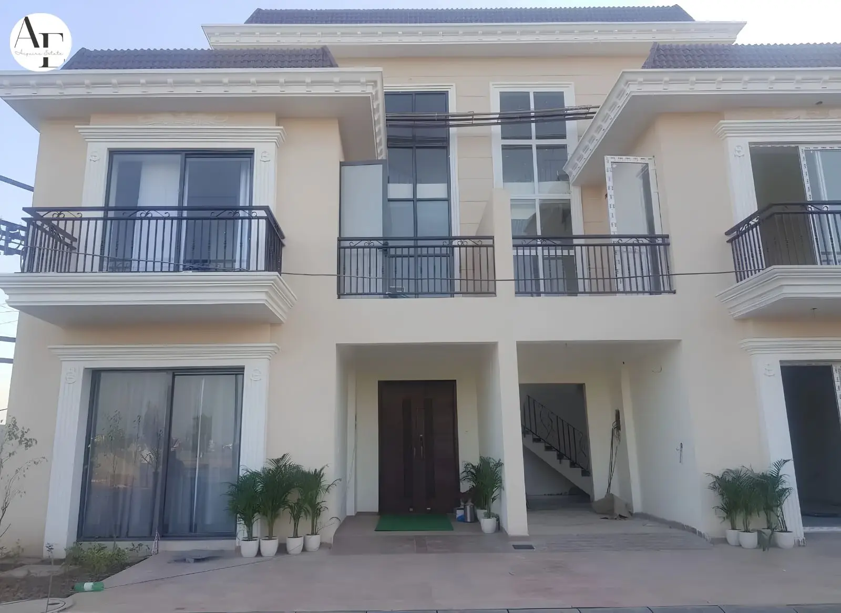
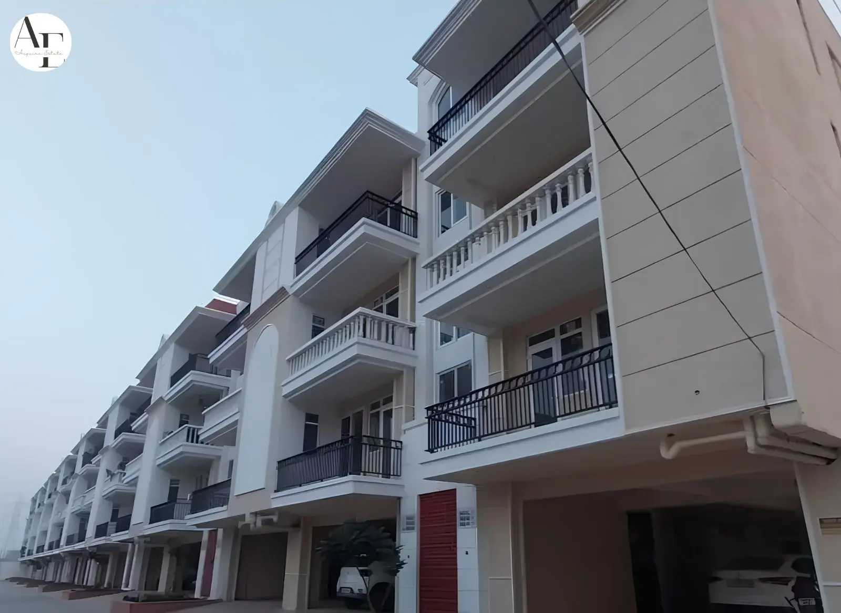
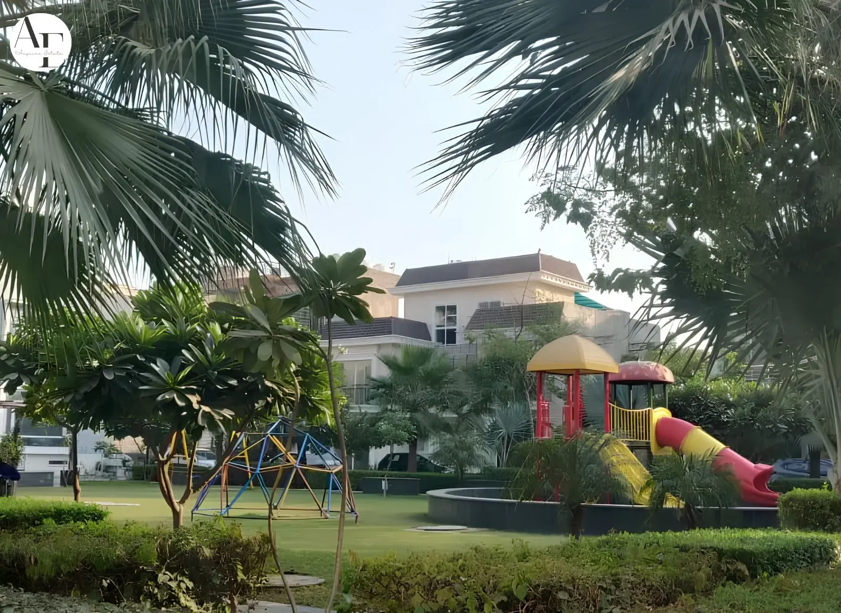
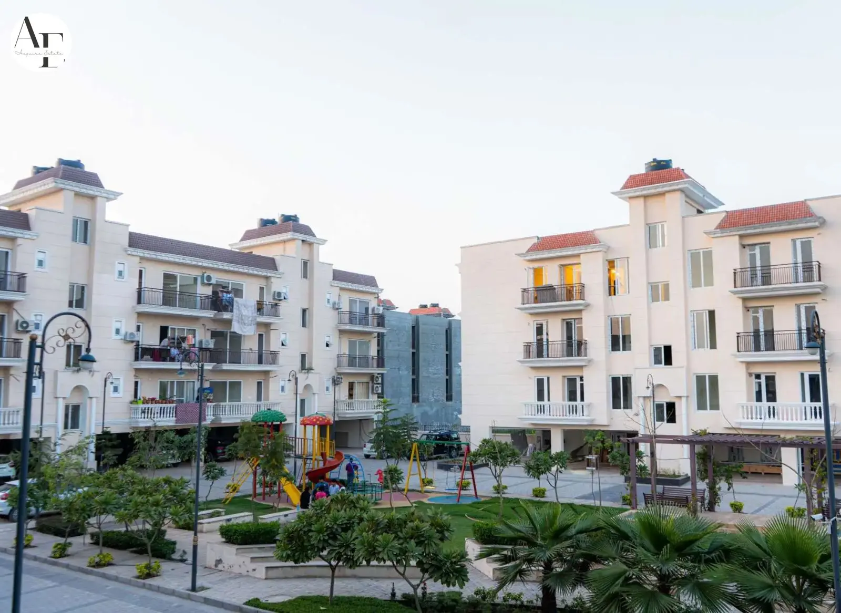
Riverdale Aerovista is a landmark residential township located adjacent to Aerocity, on the 200-feet wide Airport Ring Road in Mohali, Punjab. Developed jointly by Riverdale Group and Manglam Infra, this is the Tricity region's first Spanish Neoclassical architecture township. It is not just a housing project. It is a self-contained community where over 1,000 families already reside. The project offers 3 BHK independent floors, 3 and 4 BHK luxury villas, 5 BHK premium villas, residential plots and the newly launched Melody of Life high-rise apartments.
The project is RERA-registered under multiple phase numbers: PBRERA-SAS79-PR0290, PBRERA-SAS79-PR0462, PBRERA-SAS79-PR0638, PBRERA-SAS79-PR0727 and PBRERA-SAS81-PR0971 for the Melody of Life high-rise. Multiple phases have already been delivered and families are living here today. The township is spread over approximately 30 acres of land, with 40% open green space and a 4,000 sq. ft. operational clubhouse at the centre of community life.
What sets Riverdale Aerovista apart is its combination of a verified delivery track record, legal RERA protection, Spanish-inspired architecture unique to the Tricity region and a location at the intersection of airport connectivity, IT employment hubs, premier educational institutions and major healthcare facilities.
Project Snapshot
| Field | Details |
|---|---|
| Project Name | Riverdale Aerovista |
| Developer | Riverdale Group & Manglam Infra |
| Location | Dyalpura, Adjoining Aerocity, 200 Ft. Airport Ring Road, Mohali (SAS Nagar), Punjab – 140603 |
| RERA Numbers | PBRERA-SAS79-PR0290 • PBRERA-SAS79-PR0462 • PBRERA-SAS79-PR0638 • PBRERA-SAS79-PR0727 • PBRERA-SAS81-PR0971 (Melody of Life) |
| Total Land Area | Approx. 30 Acres (Phases 1–4 & Extension) |
| Total Towers / Blocks | Multiple Low-Rise Blocks + 1 High-Rise Tower (Melody of Life – 4.5 Acres) |
| Floors per Structure | Ground + 3 (Independent Floors) • 2 Storeys (Villas) • High-Rise Tower (Melody of Life) |
| Total Units | 700+ Units Across All Phases & Configurations |
| Configurations | 3 BHK Independent Floors • 3 & 4 BHK Villas • 5 BHK Villas • Residential Plots • 3 BHK+1 & 4 BHK+1 High-Rise Apartments |
| Unit Sizes | Independent Floors: 1,410–1,925 Sq. Ft. • Villas: 1,350–3,600 Sq. Ft. • Plots: 150–400 Sq. Yds. |
| Starting Price | Independent Floors: ₹52.50 Lakhs onwards* • Villas & Extended Phases: ₹78 Lakhs onwards* |
| Project Status | Ready to Move (Phases 1–3) • Under Construction (Phase 4 & Melody of Life) |
| Construction Technology | Seismic-Resistant RCC Structure, UPVC Windows, Modular Kitchens & Anti-Skid Tile Flooring |
| Open Green Space | Approx. 40% of Total Land Area |
| Clubhouse | 12,000 Sq. Ft. Operational Clubhouse |
| Unique Features | Tricity's First Spanish Neoclassical Township, First Industrial Composting System, 2-Tier Gated Security & 35-Metre-Wide Internal Roads |
| Adjacent Development | GMADA Aerocity, Mohali IT Park, Chandigarh International Airport (6 km), ISB & Knowledge City |
Developer Information
 Riverdale Group and Manglam Infra are the joint developers and promoters of Riverdale Aerovista. Established in 2010, the group has 11+ years of experience in residential, commercial and retail real estate across the Tricity region.
The group is registered with Punjab RERA across five project registrations and has received home loan approvals from all the reputed private financial institutions and banks approved by the Central Government of India.
Their core philosophy centres on three pillars: affordability, on-time delivery and no compromise on structural quality. They introduced Spanish Neoclassical architecture to the Tricity region and were the first housing society in Tricity to install an industrial composting waste management system.
Five projects have been delivered to date, with possessions recorded in 2013, 2014, 2017 and 2024 . All projects have been delivered successfully either on or before the RERA-committed date.
Delivered projects include: Riverdale Aerovista Phase 1 & 2 (plots, villas, floors – 2013–2014), Riverdale Aerovista Phase 3 (villas & floors – 2017), Riverdale Shopping Plaza (retail – 2020) and Riverdale Aerovista Extension II (plots, villas, floors – 2024). Currently ongoing are Riverdale Aerovista Phase 4 (villas, floors, plots) and Melody of Life (RERA: PBRERA-SAS81-PR0971), a 4.5-acre high-rise on Airport Road with 3 BHK+1 and 4 BHK+1 apartments, targeted for possession in 2026–2027.
Future plans include additional commercial and retail phases within the Airport Road–Aerocity corridor, expanding the Aerovista ecosystem beyond residential living.
7 Reasons to Choose Riverdale Aerovista
Your Home Carries an Architecture That No Other Township in Tricity Does
Riverdale Aerovista is the first and only housing township in the Chandigarh-Mohali-Zirakpur Tricity region built in Spanish Neoclassical architecture. The curves, arches, wrought-iron railings and ornamental details on every villa and floor are not cosmetic. They are part of a coherent design philosophy that extends from the entrance gate to your front door. This is architecture you experience every day, not just on a project brochure. This is the reason why over 1,000 families currently reside in the Aerovista township.
Your Investment Is Protected Under RERA - Not Just Promised
Every phase and configuration at Riverdale Aerovista is registered under the Punjab Real Estate Regulatory Authority. The RERA numbers are publicly verifiable at rera.punjab.gov.in. This means the developer is legally bound to deliver what is registered, your payments are protected by escrow provisions under Punjab RERA and you have a formal legal recourse if anything deviates from commitment.
Your Car Has Covered Space - and Your Roads Are 35 Metres Wide
Inside Riverdale Aerovista, the internal roads are 35 metres wide - wider than most comparable residential townships in Tricity. Every independent floor unit includes covered car parking as standard. The 2-tier gated security system means no uninvited vehicle enters the township. Your daily movement is planned for real convenience, not just rendered in a site plan.
Your Family Breathes 40% Green Space Every Day
Forty percent of the total 30-acre township is dedicated to open green space. That includes landscaped gardens, sculpted water bodies, wide tree-lined internal roads and a jogging track. The project was also the first housing society in Tricity to install a composting waste management system, which means the greens are maintained with ecological responsibility built into the infrastructure.
Your Weekends Have a 4,000 Sq. Ft. Clubhouse at the Centre of Your Community
Riverdale Aerovista's operational clubhouse is 4,000 sq. ft. of shared community infrastructure. It is not a future promise - it is already functioning and families use it daily. From fitness and recreation to community events, the clubhouse gives your weekends and evenings a destination that is 30 seconds from your front door. A swimming pool, gymnasium and amphitheatre complement the indoor facilities.
Your Commute Is 6 Minutes to the Airport and 9 Minutes to the IT Park
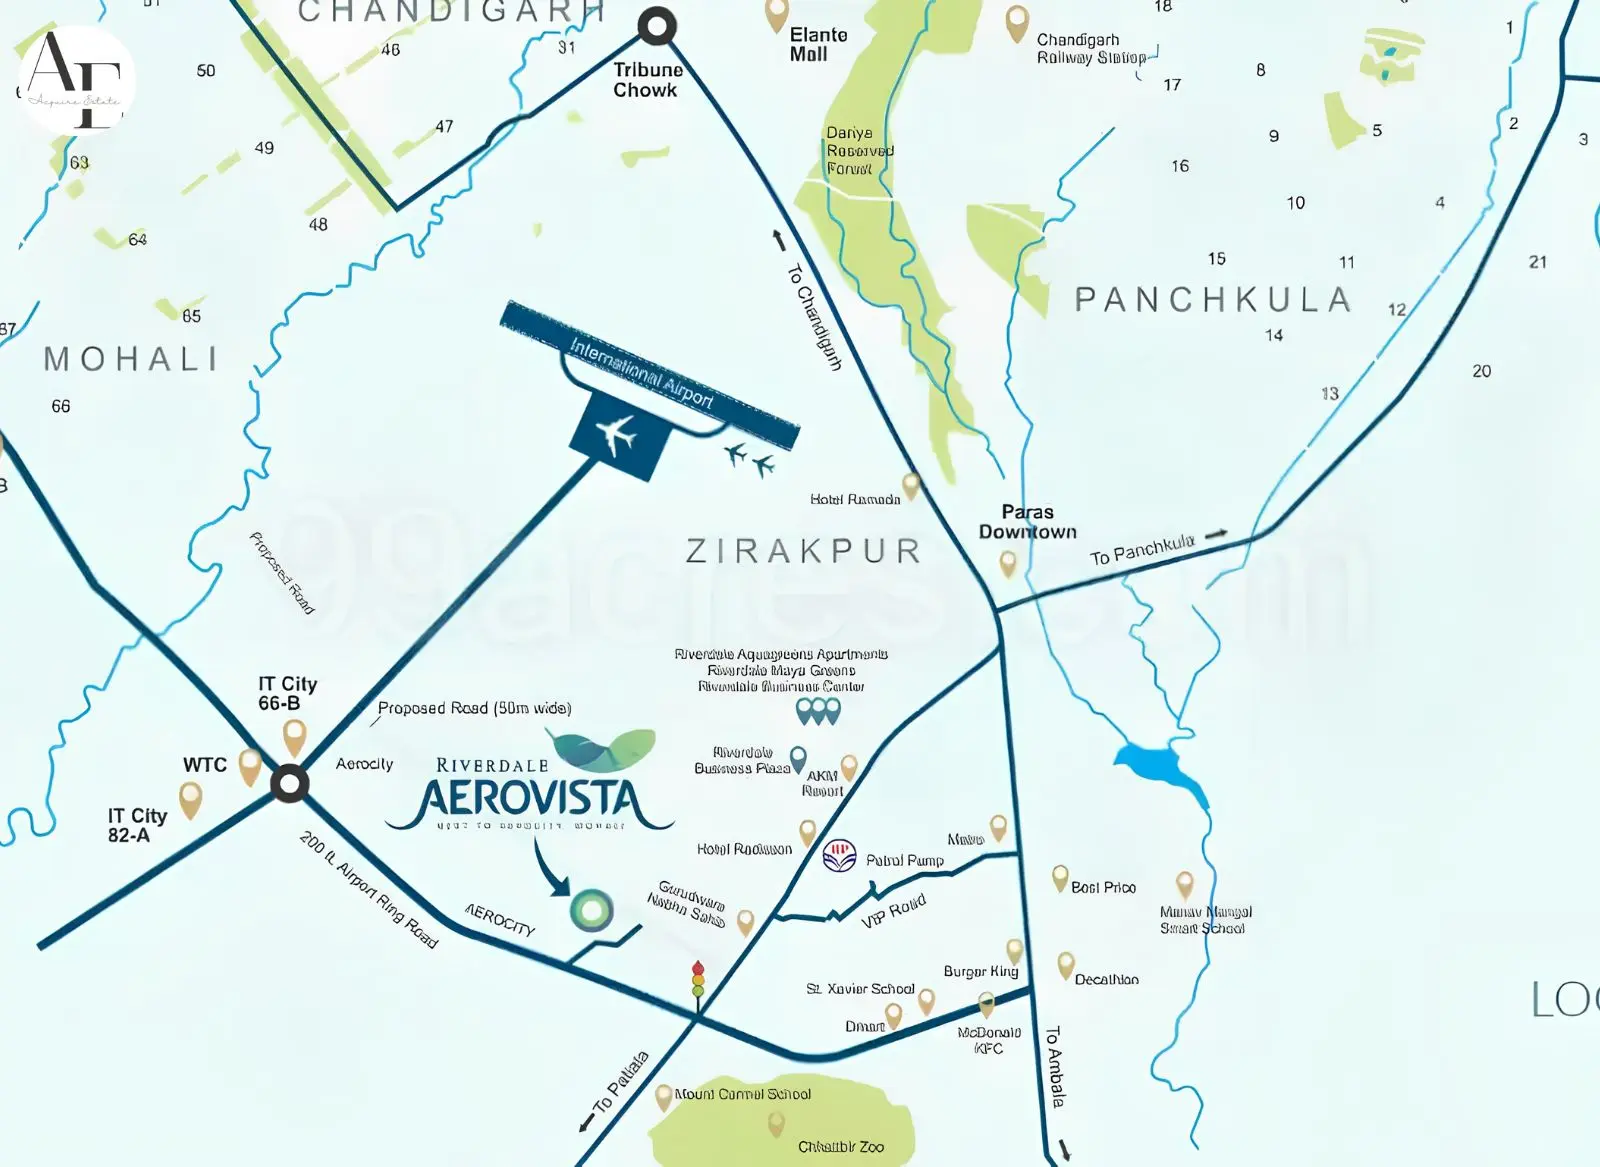
Riverdale Aerovista is located adjacent to GMADA Aerocity, on the 200-feet wide Airport Ring Road. Chandigarh International Airport is 6 km away. Mohali IT Park is 9 km away. The Zirakpur–Patiala Highway is 1 km from the site. The Chandigarh–Ambala Highway is 5 km away. You are not just near Chandigarh. You are better-connected than most Chandigarh addresses.
Your Property Sits at the Intersection of Mohali's Fastest-Growing Corridor
The Airport Road corridor between Aerocity and Zirakpur is one of the highest-appreciation residential zones in North India. GMADA's ongoing Aerocity expansion, the growth of Knowledge City (ISB, IISER, Amity University), the Melody of Life high-rise within the same township and continued government infrastructure investment all point toward sustained capital appreciation. Buyers who entered early phases have already seen strong returns.
Vastu Compliant Design
Vastu is not superstition. It is a practical science of spatial orientation developed over centuries to align a home's layout with natural forces - sunlight, airflow and the movement of energy through a living space. When a home is Vastu-compliant, the morning light enters through the right windows, the kitchen faces the right direction and the spaces feel naturally calming rather than oppressive. You may never consciously think about it. But you feel it in how the home settles around you every day.
For many Indian families, buying a Vastu-compliant home is not optional. It is part of what makes a house a home - a space that feels aligned with how life should be lived. When you walk through a Vastu-designed space, the proportions feel right. The rooms breathe. The light comes from where light should come. These are not accidental - they are the result of design choices made before a single brick was laid.
At Riverdale Aerovista, Vastu compliance is built into the design brief from the start. Col. (Retd.) Inderjeet Kumar has stated that every construction - from independent floors to luxury villas - has been designed keeping Vastu principles in mind. The placement of the kitchen, the direction of the master bedroom, the positioning of the entrance and the orientation of balconies are all informed by Vastu guidelines.
The Spanish Neoclassical architecture of Riverdale Aerovista, with its emphasis on natural light, cross-ventilation and proportionate living spaces, is itself aligned with the core intent of Vastu: to create homes where energy moves freely, where spaces serve their purpose clearly and where living feels effortless. Architecture and Vastu here reinforce each other.
Riverdale Aerovista Overview
| Space | Details |
|---|---|
| Bedrooms | 3 spacious bedrooms with natural light and cross-ventilation |
| Bathrooms | 2 fully fitted bathrooms with Jaguar / Hindware fittings and anti-skid tiles |
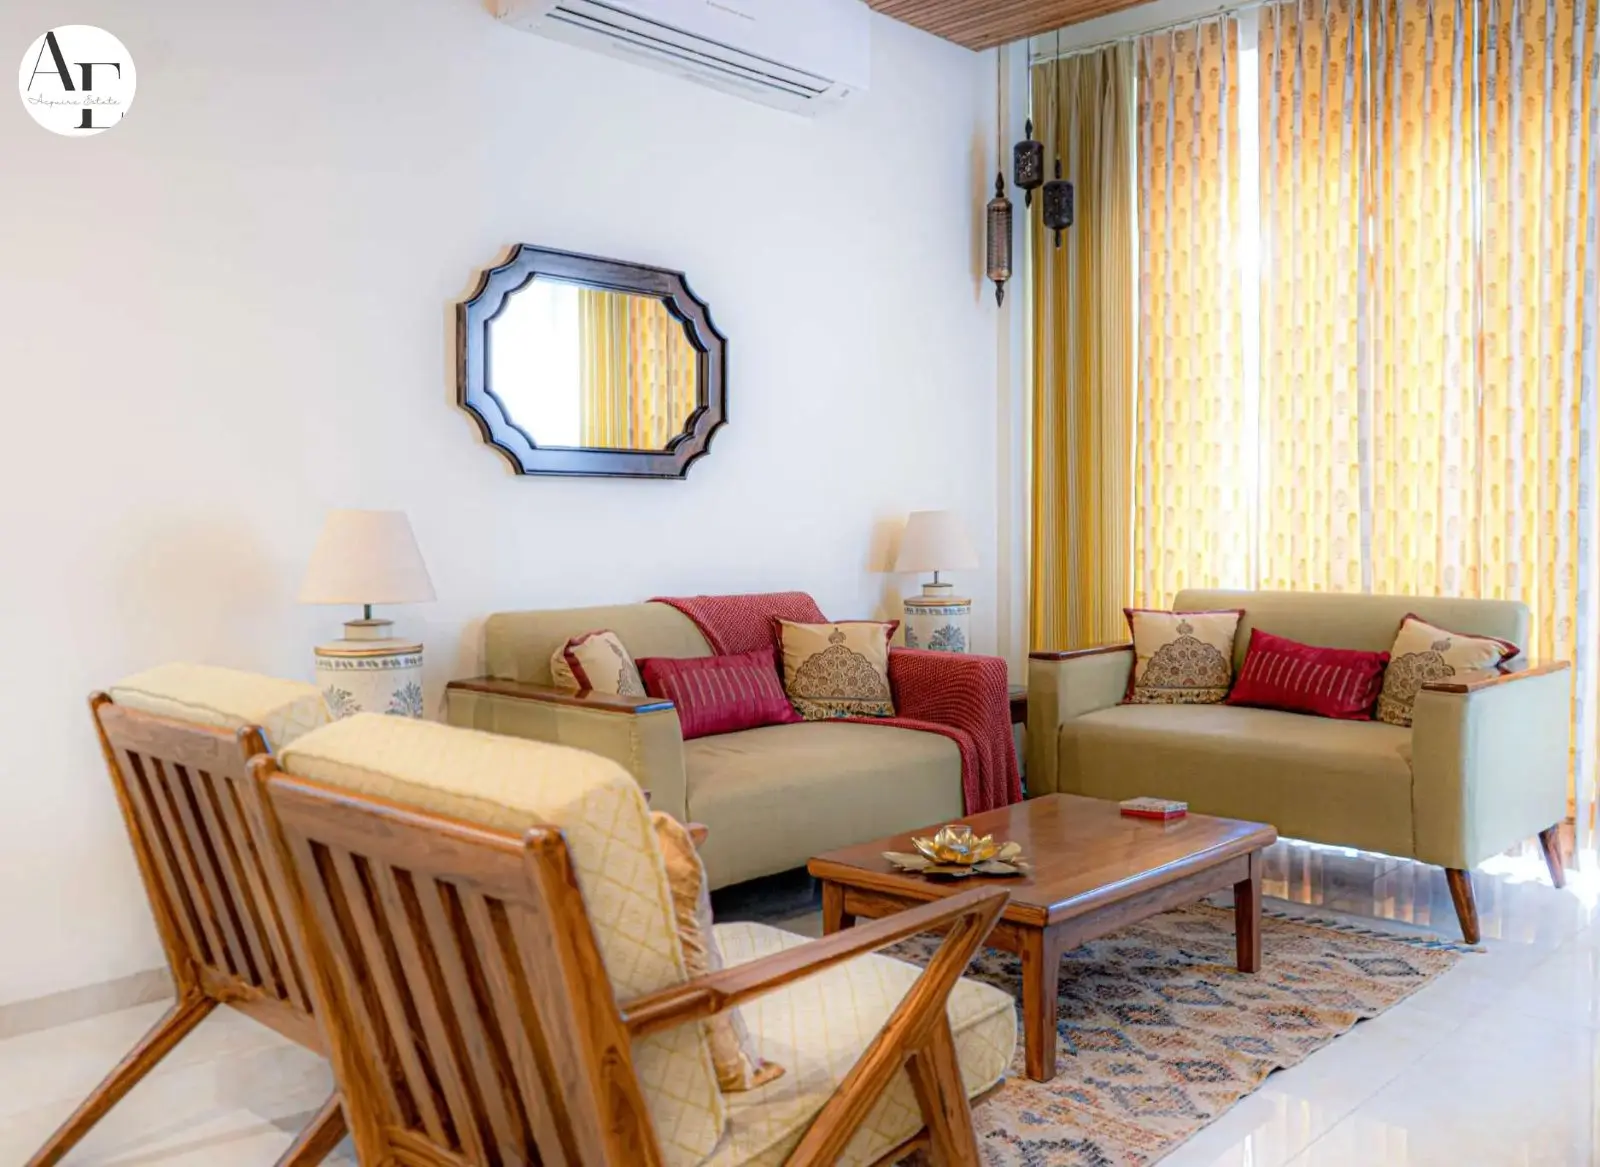
| Living & Dining | Combined living and dining area with vitrified tile flooring |
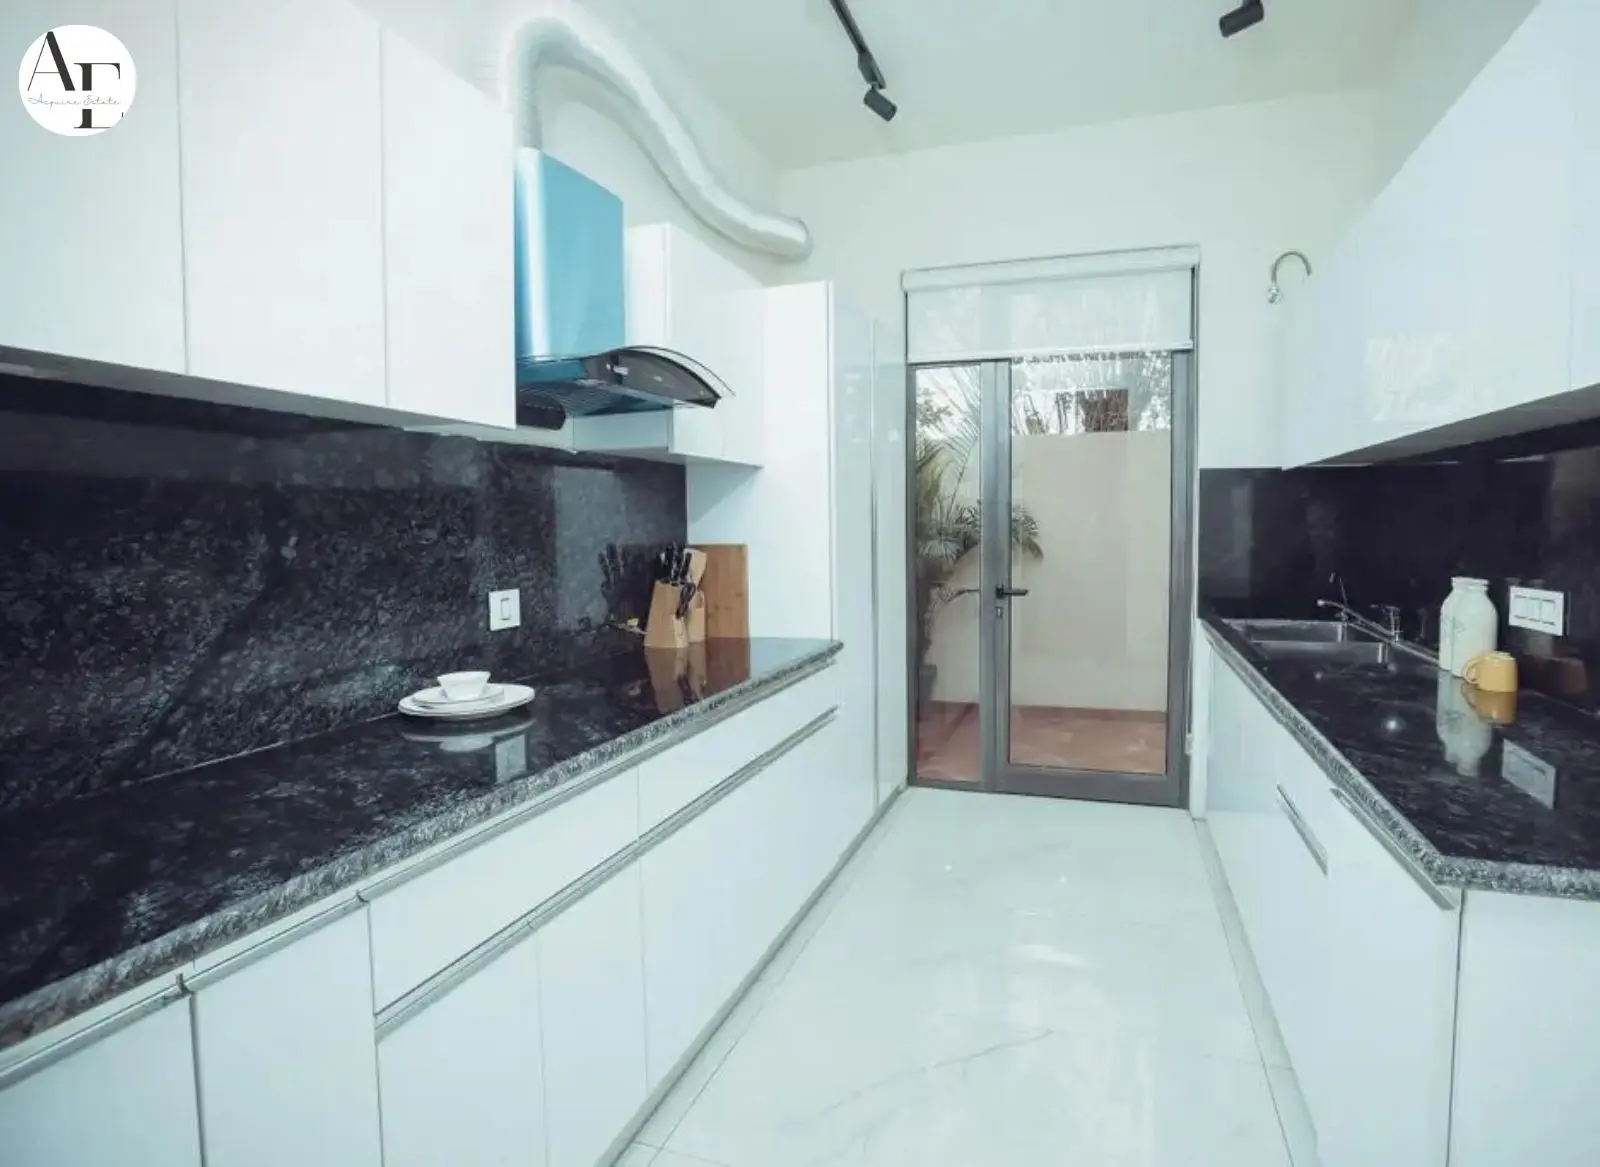
| Kitchen | Modular kitchen with granite countertop, double stainless steel sink, LPG pipeline supply |
| Balconies | 1 to 2 balconies per unit, designed for natural airflow and outdoor views |
| Unique Features | Lift access | Covered parking | Seismic-resistant RCC structure | UPVC frames |
| Built-up Area | 1,410 sq. ft. to 1,925 sq. ft. |
| Configuration Types | Ground floor (Split entry) | 1st & 2nd floor (3 BHK) | 3rd floor (2 BHK) | 4th floor (1 BHK + Terrace) |
| Space | Details |
|---|---|
| Bedrooms | 3 bedrooms across G+1 floors |
| Bathrooms | 3 en-suite bathrooms with premium fittings |
| Living & Dining | Spacious G+1 living area with staircase and dedicated dining zone |
| Kitchen | Modular kitchen with LPG pipeline and granite countertop |
| Balconies | Servant room with attached toilet |
| Unique Features | Private front yard ornamental wrought-iron gate, dedicated car parking |
| Built-up Area | Spanish Neoclassical exteriors | Arched balconies | Wrought-iron railings |
| Configuration Types | 150 sq. yds. (Elena) |
| Space | Details |
|---|---|
| Bedrooms | 5 bedrooms including master suite and guest suite across G+2 layout |
| Bathrooms | 5 en-suite bathrooms plus powder room |
| Living & Dining | Formal living, family lounge and dining across two floors |
| Kitchen | Chef's kitchen with island provision, full modular fit-out |
| Balconies | Servant room | Home theatre / Study room | Open terrace |
| Unique Features | Private garden ornamental ironwork gates, 2-car private parking |
| Built-up Area | Gracia: 233 sq. yds. | Serena: 399 sq. yds. | 3-storey height |
| Configuration Types | 233 sq. yds. (Gracia) | 399 sq. yds. (Serena) |
Floor Plan Configuration
168 Sq Ft
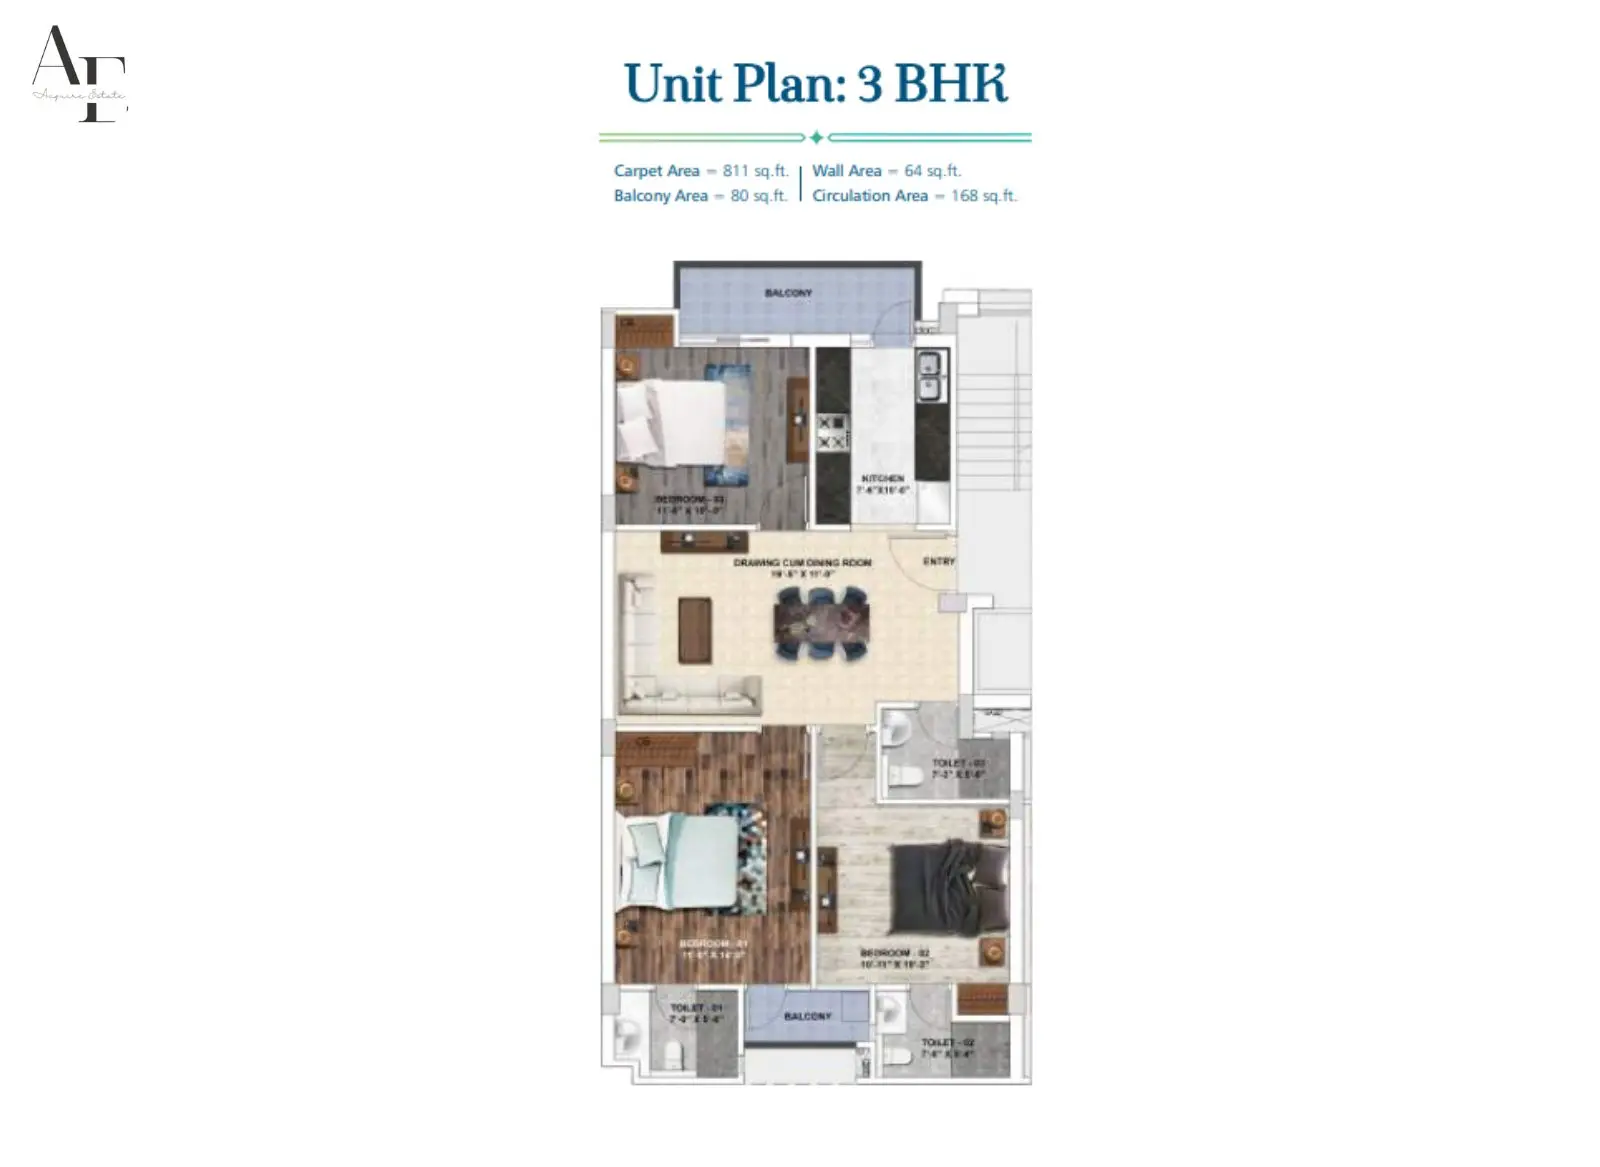
176Sq Ft
Top Amenities
- 24/7 Water Supply
- Ample Parking
- Balcony
- CCTV Security
- Club House
- Fitness center
- Games Court
- Garden
- Gym
- Indoor games
- Jogging Track
- Kids Play Area
- Lift
- Power backup
- Security
- Sewage Plant
- Underground Electricity
Riverdale Aerovista Mohali | Premium Villas, Plots & Floors in Aerocity | Best Residential Projects in Mohali Neighbourhood
Explore landmarks, amenities and essential places around the project.
Dyalpura, Adjoining Aerocity, 200 ft. Airport Road, Mohali, Punjab 140603- Chandigarh Airport AreaAirport6.1 km
- Chandigarh railway stationRailway Station4.5 km
- Bus StandBus Stand11.3 km
- Elante MallShopping Mall6.2 km
- Cosmo MallShopping Mall4.8 km
- CP67Shopping Mall12.3 km
- Chandigarh UniversityUniversity28.5 km
- Chitkara UniversityUniversity25.3 km
- Panjab UniversityUniversity12.9 km
- PGI HOSPITAL CHANDIGARHHealth Centre12.3 km
- J.P HospitalHealth Centre3.4 km
- Max Super Specialty Hospital, MohaliHealth Centre15.2 km
- Fortis Hospital Mohali - Best Hospital in MohaliClinic11.8 km
- Gupta Eye HospitalHospital156 m
- Govt dispensaryHospital273 m
- Patients Health Care ServicesHospital299 m
- Aar Ess Medical HallHospital347 m
- Dr. Shikha JainHospital369 m
- Gupta Shopping PlazaSupermarket267 m
- Haryana Trading CompanySupermarket405 m
- M.N Store.Imported FashionShopping Mall441 m
- Supermarket complexSupermarket499 m
- Sharma MedicosPharmacy184 m
- Kavita ji ka gharPharmacy332 m
- Jay Pee MedicosPharmacy331 m
- Angel PharmacyPharmacy339 m
- Aar Ess MedicosPharmacy341 m
- Sharma's 546University135 m
- Judicial officers residential complexUniversity145 m
- Willow Tree Smart SchoolSchool264 m
- Math Tuition classesSchool267 m
- Achiever's Tutorial PanchkulaSchool290 m
- Gopal's Sweets Restaurant BakeryRestaurant271 m
- Ande ka fundaRestaurant294 m
- KFCRestaurant296 m
- J&K Bank - ATMATM211 m
- Bank of Baroda ATMATM270 m
- Bandhan BankBank289 m
- Axis Bank ATMATM292 m
- Panchkula Inter State Bus TerminusBus Station2.2 km
- MC Park 12APark145 m
- Park 10Park171 m
- HUDA NursingPark238 m
- Park 1304Park259 m
- Tuffgyms | Panchkula | Best gym in PanchkulaGym268 m
Share:
View Similar Projects
 The Medallion Aurum Sector 67 : 3+1 & 4+1 BHK Fats In MohaliMohali, Punjab₹2.55crore - ₹3.51crore
  Noble Callista Mohali | 3, 4 & 5 BHK Flats - IT City, Sector 66BMohali, Punjab₹2.71crore - ₹5.08crore
  JLPL Falcon View | 3, 4 and 5 BHKLuxury Flats and Penthouses | Sector 66A, Airport Road, MohaliMohali, Punjab₹2.48crore - ₹5.57crore