










Hi there! How can we help you today?
Ready to Move
Omaxe Greens Dera Bassi | 2 & 3 BHK Flats
₹48lakh - ₹65lakh
Omaxe Greens Overview
Download BrochureProject Units308
Area Unitsq.ft.
Sizes3,681 - 4,793 sq.ft.
No. of Towers9
Launch DateNov, 2008
Possession StartsDec, 2018
Configurations2 BHK , 3 BHK
Your home is an emotional investment, not just a physical asset. You deserve a home that feels practical today and safe for tomorrow. Omaxe Greens, an iconic a residential ensemble by Omaxe Ltd. near the Chandigarh-Ambala growth corridor exceeds all your requirements and expectations on this front perfectly.
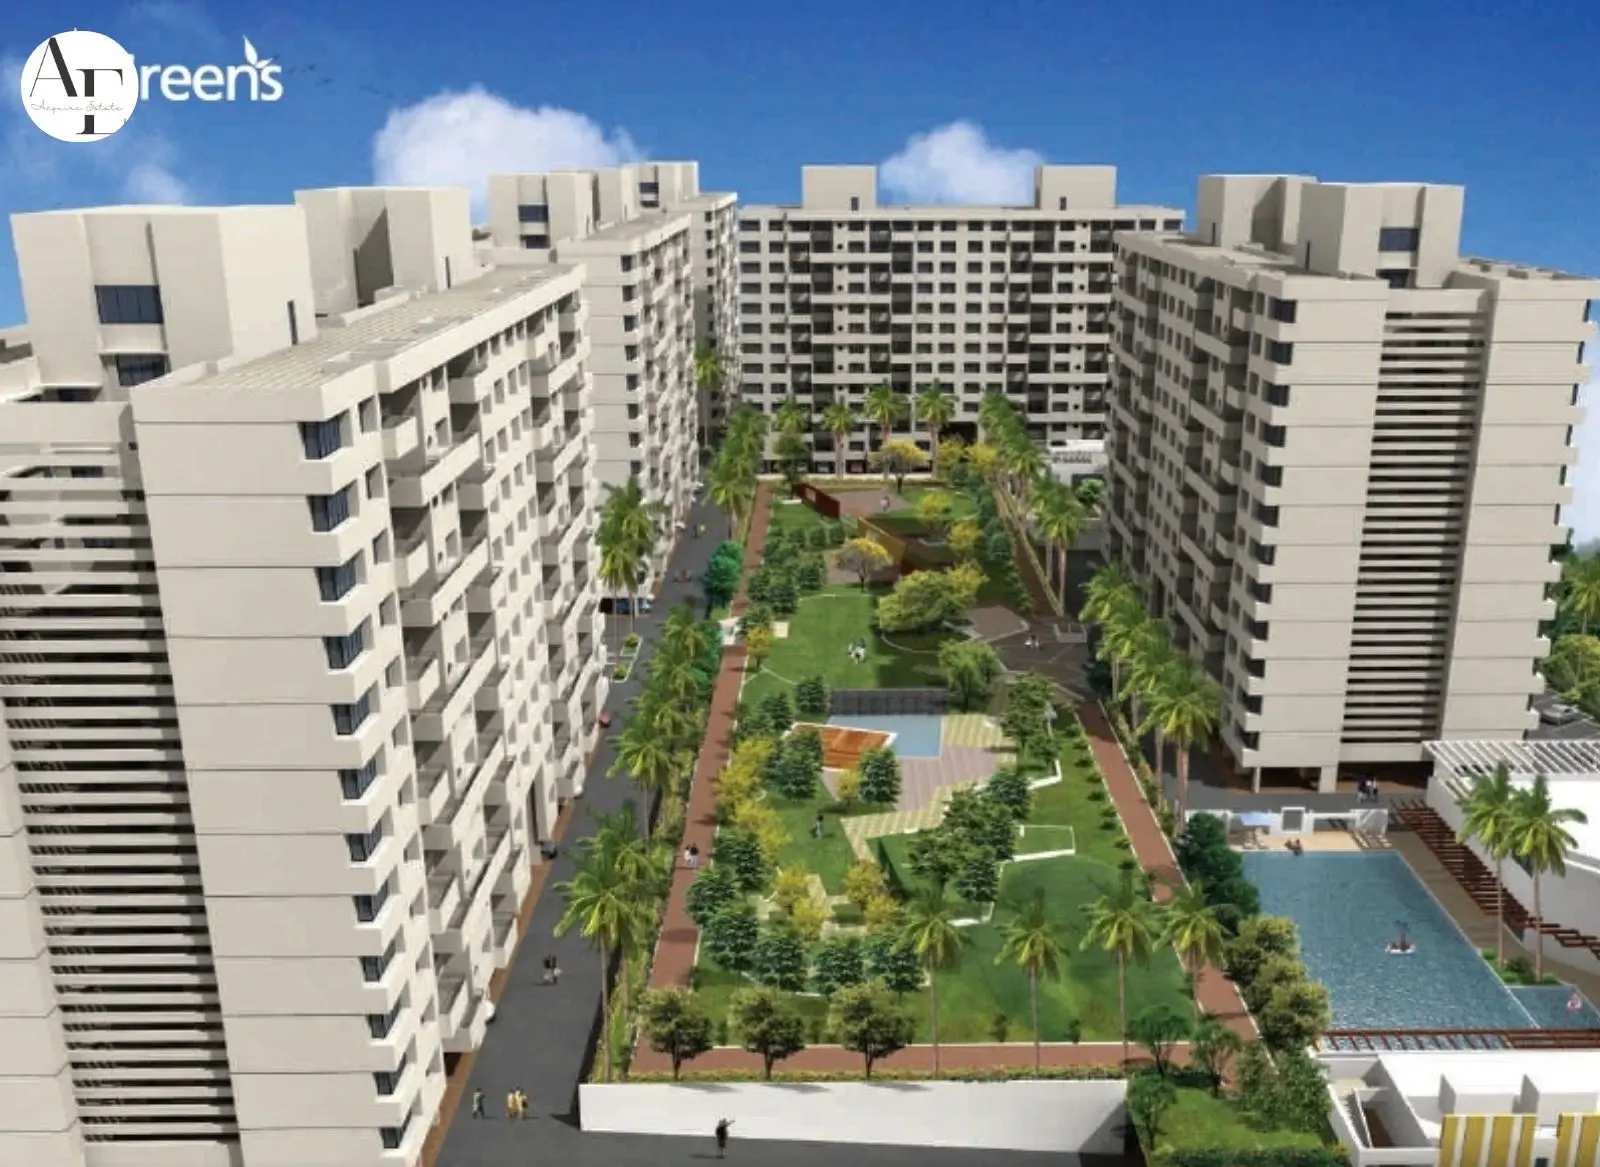
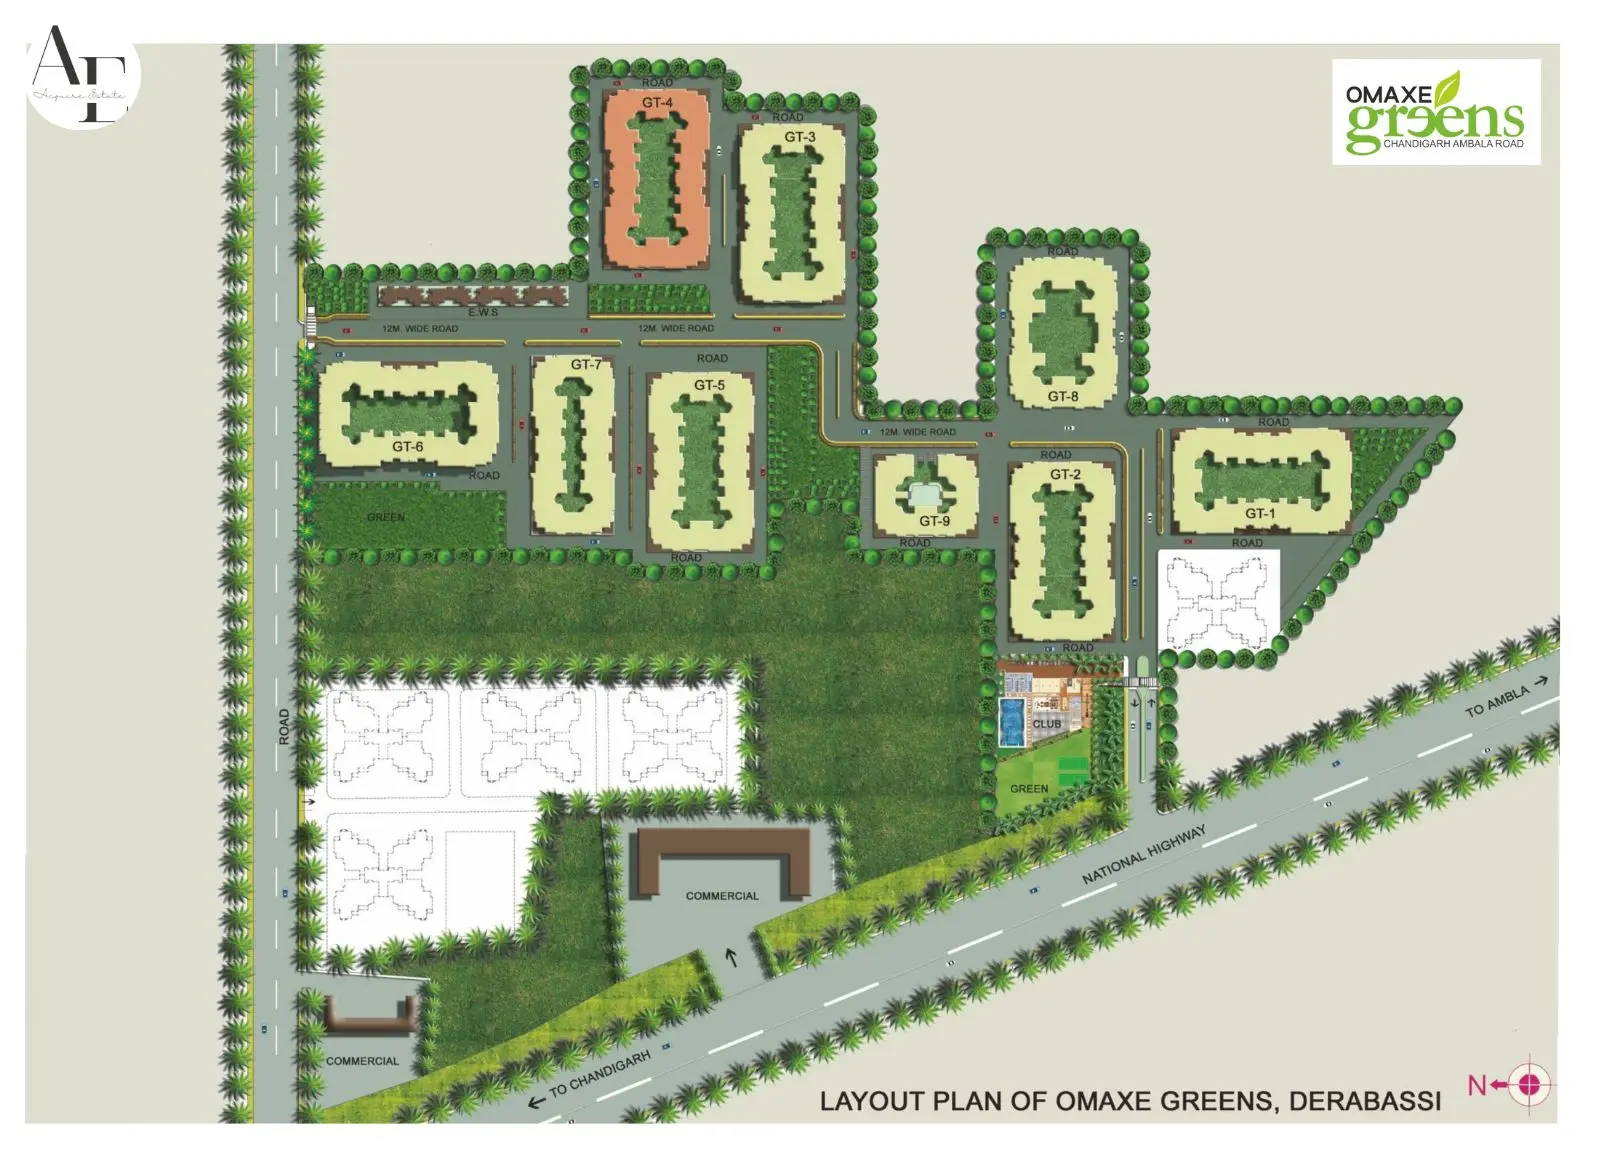
Spread across 5.66 acres of land, the project features beautifully and carefully crafted vastu compliant 9 towers and 308 units. Your entire family will have hassle-free access to natural wealth and blessings for prosperity in all walks of life.
Omaxe Greens Dera Bassi Project Overview:
| Field | Detail |
|---|---|
| Developer | Omaxe Ltd. |
| RERA Number | PBRERA-SAS79-PR0039 |
| Project Type | Residential |
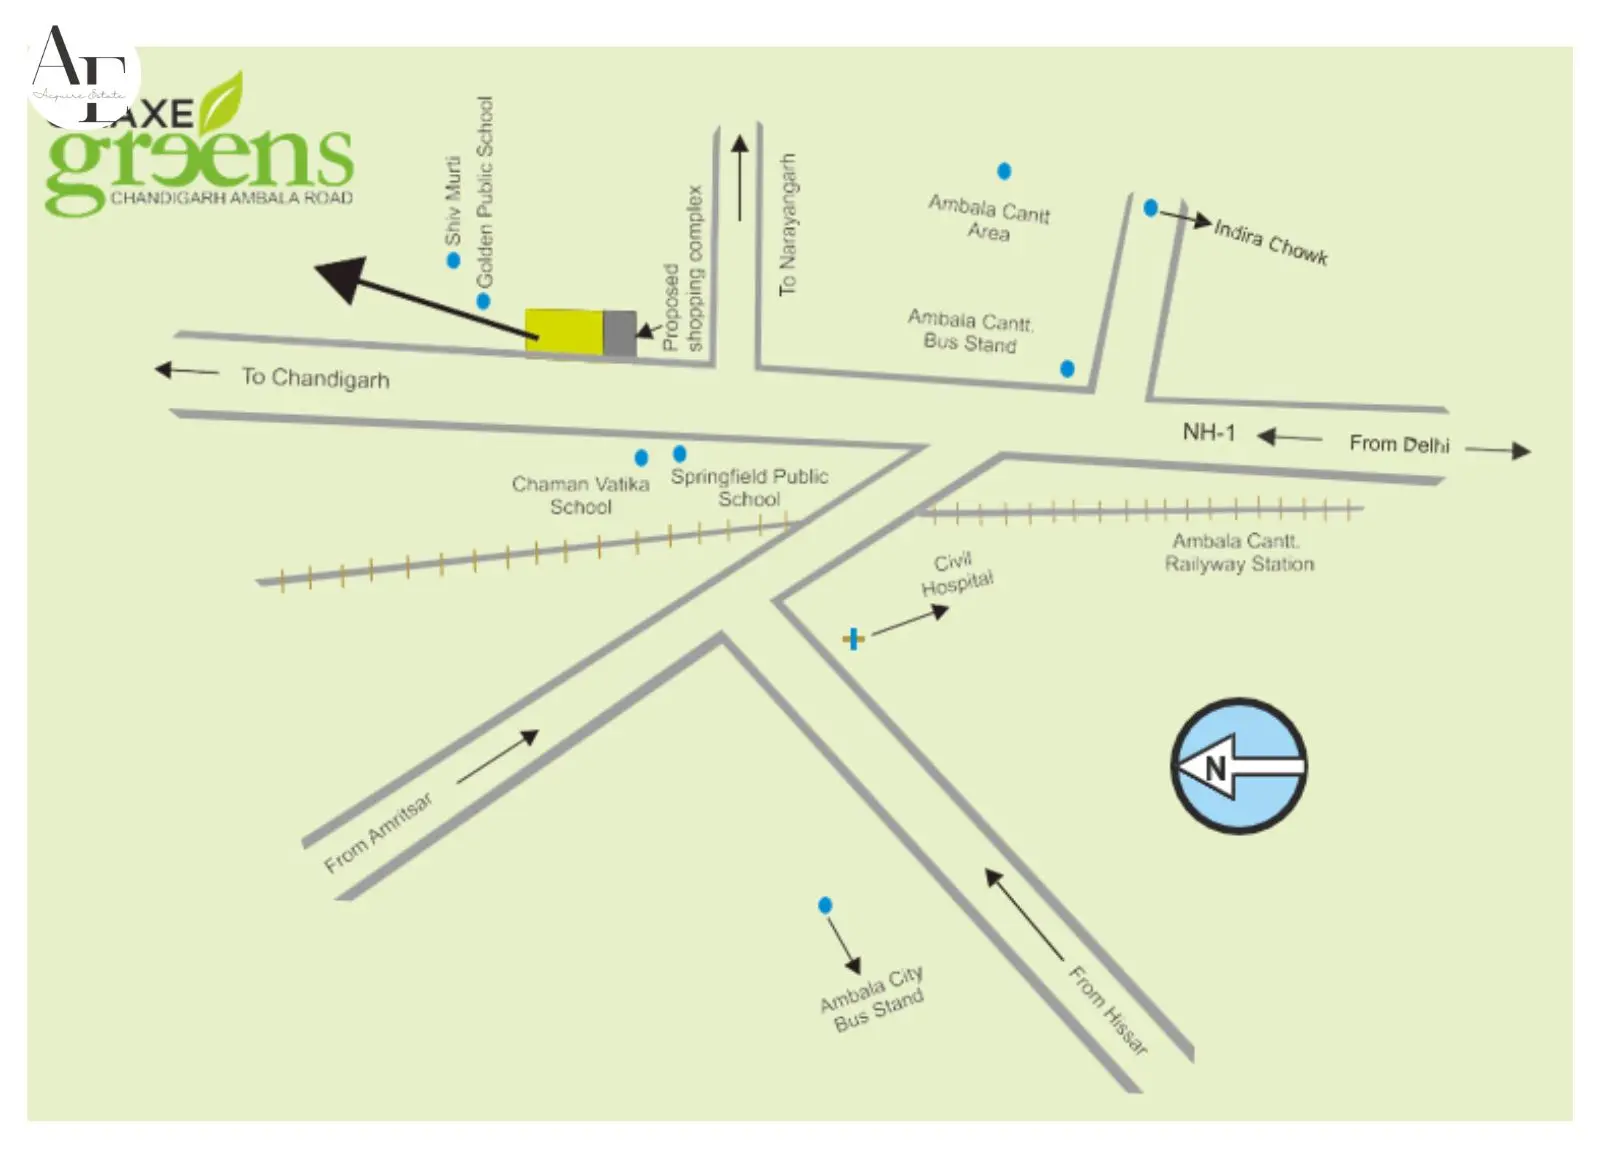
| Location | New Chandigarh / Dera Bassi side, Chandigarh–Ambala Road corridor |
| Total Land Area | 5.66 Acres |
| Total Towers / Blocks | 9 Towers |
| Total Units | 308 Units |
| Unit Types | 2 BHK and 3 BHK Flats |
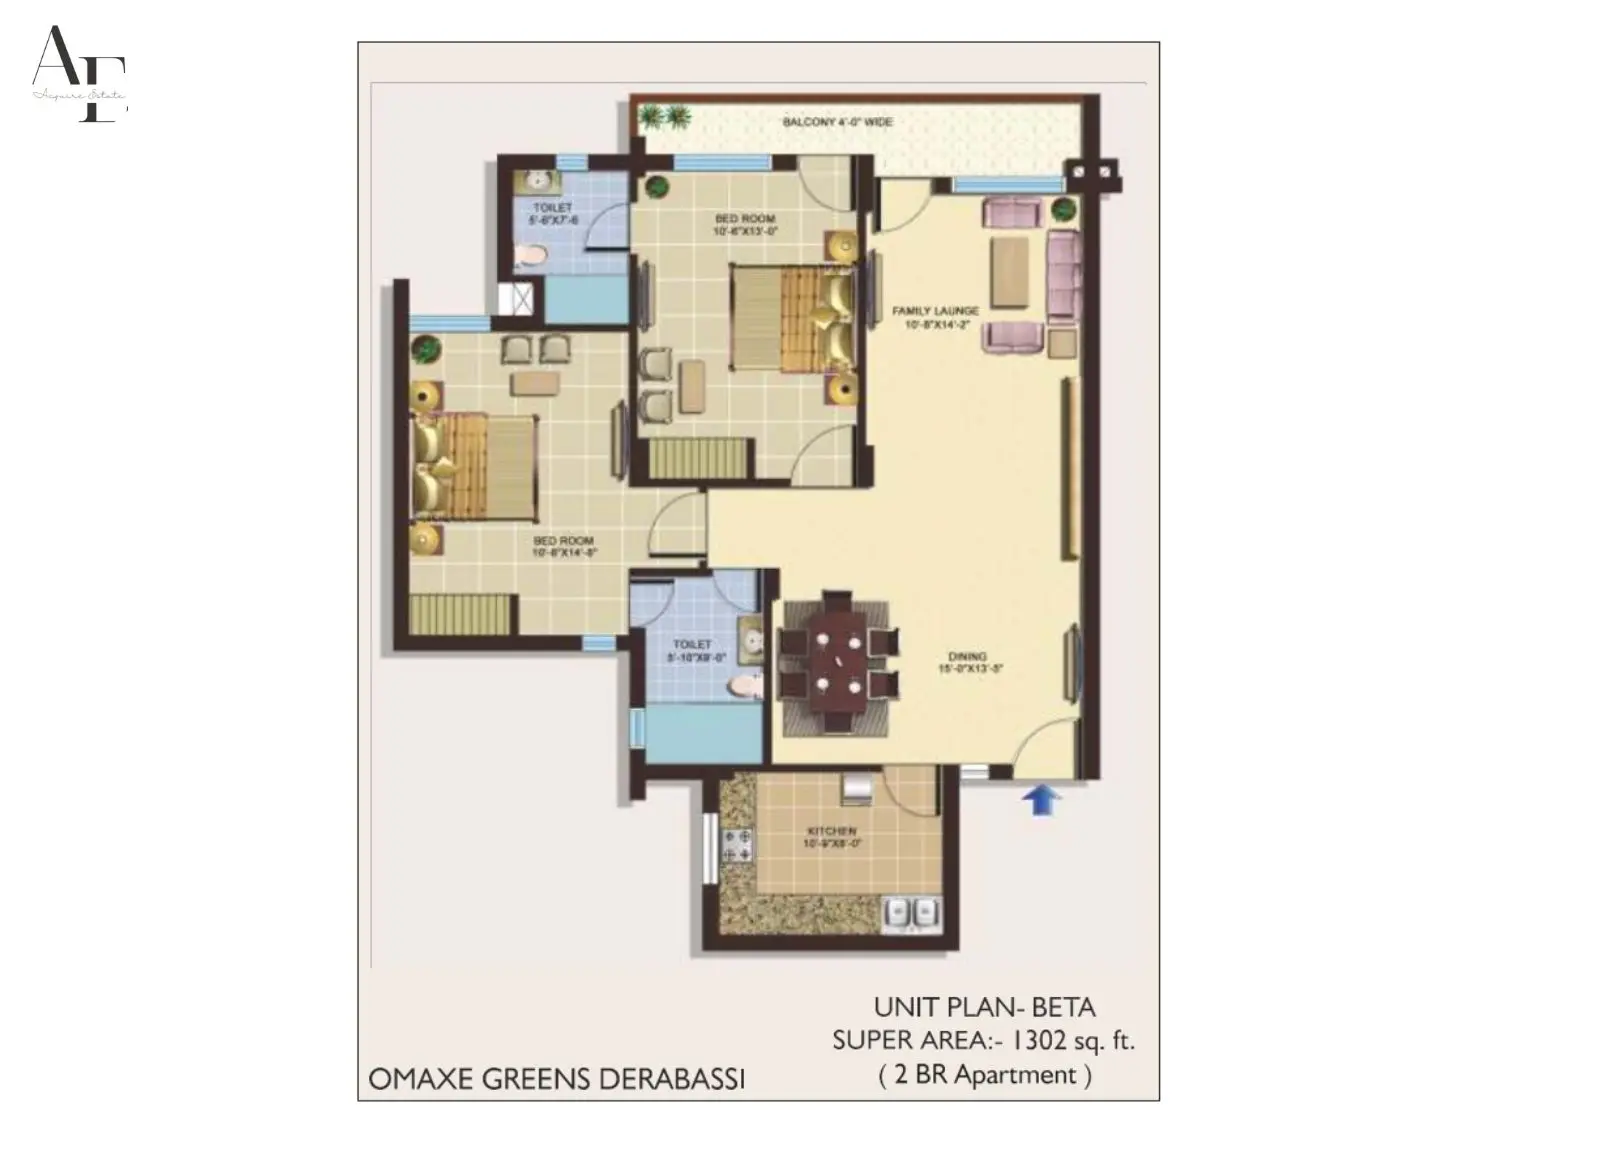
| Unit Sizes (Super Built-up Area) | 2 BHK Type 1/2: 1,302 sq.ft. | 3 BHK Type 1/2/3: 1,630 sq.ft. |
| Price Range (05 June 2026) | Rate-based pricing from ₹3,681 to ₹4,793 per sq.ft.; final pricing depends on unit and inventory |
| Price Per Sq. Ft. (05 June 2026) | ₹3,681 – ₹4,793 per sq.ft. |
| Possession Date | April 2029 |
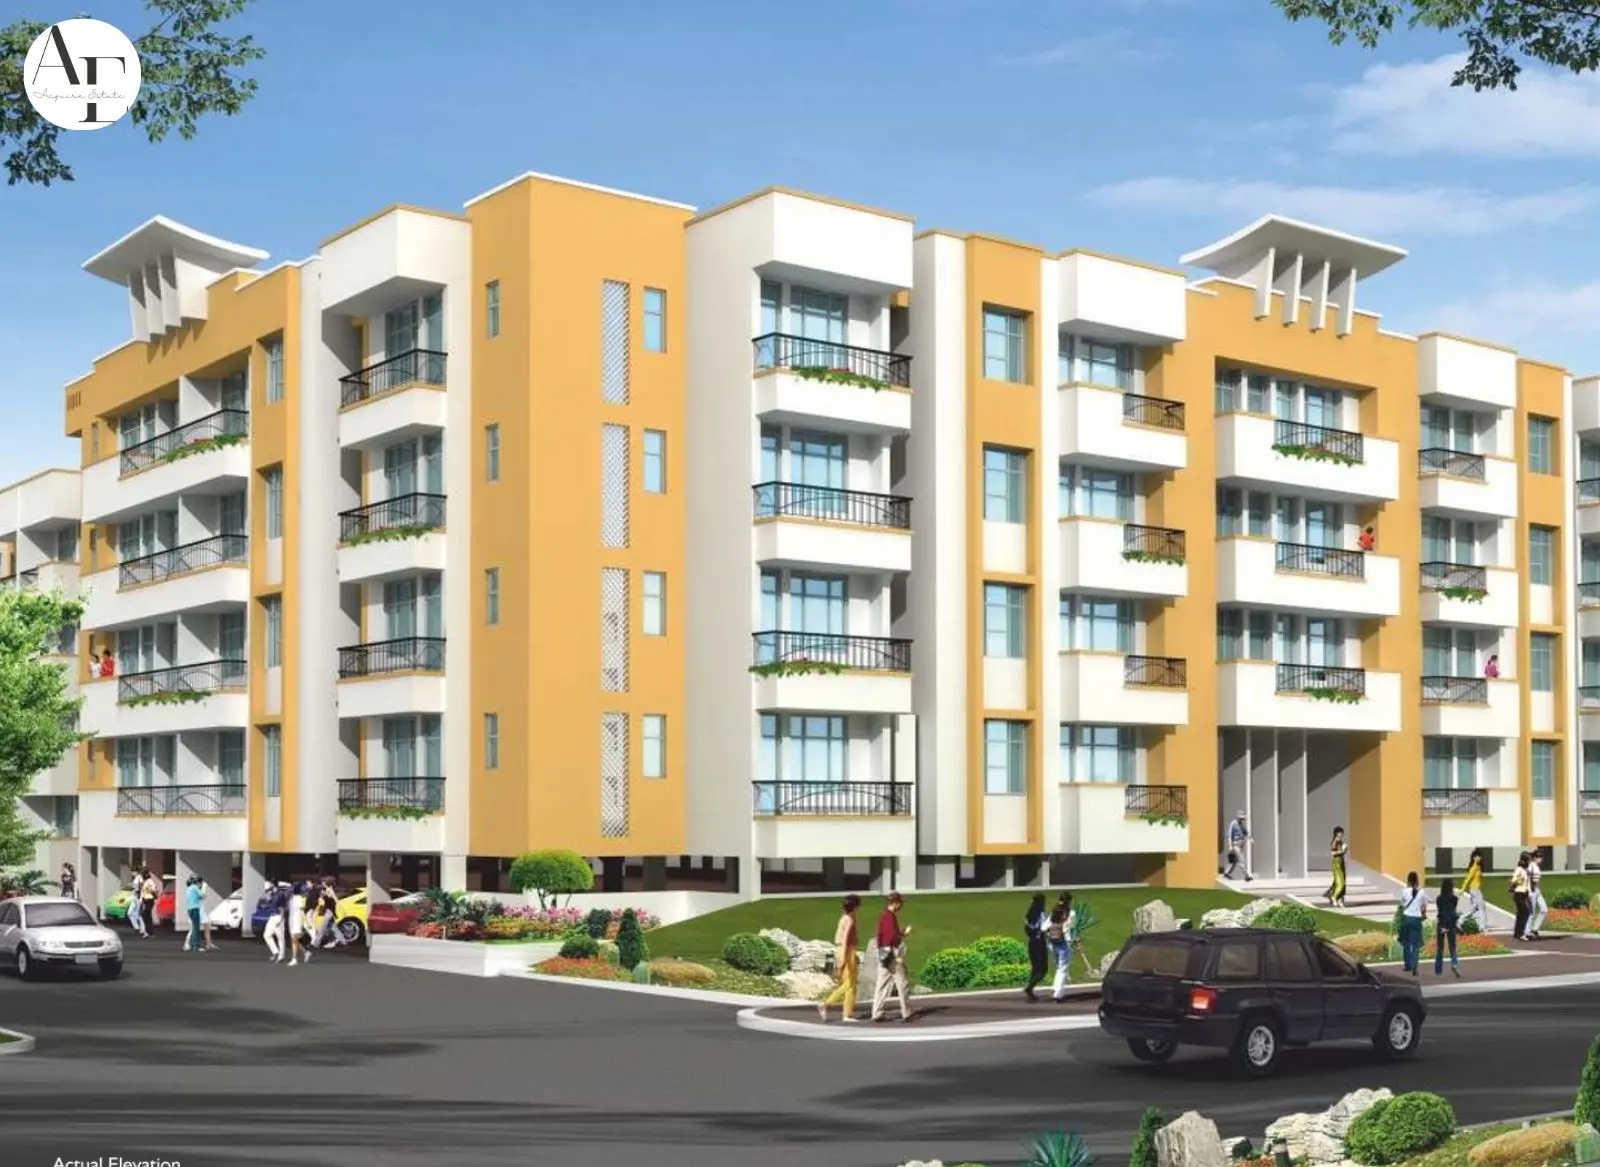
| Design Concept | Low-rise, garden-inspired residential living with modern amenities, spacious balconies, fitted kitchens, civic conveniences, and a well-planned township environment |
A Layout Planned for Light, Air and a Calmer Daily Routine
“ Access The Wealth And Blessings of Mother Nature.”
Omaxe Greens BHK and 3 BHK are a perfect choice if you want to experience the magnificence of nature. Its Vaastu-compliant planning helps your home feel brighter with natural light, sunlight, fresh air ventilation, balance, and everyday comfort.
A Developer Record That Buyers Can Check Before They Commit
A 39-year operating history gives buyers a clear record to review.
Omaxe Ltd. was founded in 1987 and is associated with Mr. Rohtaas Goel. Its headquarters are at Omaxe House, 7, LSC, Kalkaji, New Delhi - 110019.
The company works across residential, commercial and township development. It is known for projects across several North Indian and central Indian markets.
Delivered projects include Omaxe Connaught Place, Omaxe Chowk under a PPP model with the Government of India, Omaxe City projects, The Omaxe State, The Lake, Omaxe Cassia, Omaxe Plots, Celestia Royal, Gardenia, The Resort, Royal Residency, Grand Omaxe and Omaxe Heights. The group also has projects across New Chandigarh, Ludhiana, Lucknow, Faridabad, Greater Noida, Prayagraj, Dera Bassi, Indore, Patiala and Sonepat. Omaxe Greens benefits from this larger delivery record and the disclosed RERA registration.
| Detail | Information |
|---|---|
| Founded | 1987 |
| Founder / CEO | Mr. Rohtaas Goel |
| Headquarters | Omaxe House, 7, LSC, Kalkaji, New Delhi – 110019 |
| Sectors | Residential, Commercial, and Township Development |
| Delivered Projects | Omaxe Connaught Place, Omaxe Chowk, Omaxe City Projects, The Omaxe State, The Lake, Omaxe Cassia, Omaxe Plots, Celestia Royal, Gardenia, The Resort, Royal Residency, Grand Omaxe, Omaxe Heights |
| Projects Under Construction | Available in current official project disclosures |
| RERA Compliance | Omaxe Greens registered under PBRERA-SAS79-PR0039 |
A Developer Record That Buyers Can Check Before They Commit
 Omaxe Ltd. was founded in 1987 and is associated with Mr. Rohtaas Goel. Its headquarters are at Omaxe House, 7, LSC, Kalkaji, New Delhi - 110019.
The company works across residential, commercial and township development. It is known for projects across several North Indian and central Indian markets.
Delivered projects include Omaxe Connaught Place, Omaxe Chowk under a PPP model with the Government of India, Omaxe City projects, The Omaxe State, The Lake, Omaxe Cassia, Omaxe Plots, Celestia Royal, Gardenia, The Resort, Royal Residency, Grand Omaxe and Omaxe Heights. The group also has projects across New Chandigarh, Ludhiana, Lucknow, Faridabad, Greater Noida, Prayagraj, Dera Bassi, Indore, Patiala and Sonepat. Omaxe Greens benefits from this larger delivery record and the disclosed RERA registration.
Why Omaxe Greens Is The Talk of The Town?
Your Money Is Protected
Omaxe Greens is registered with Punjab RERA under PBRERA-SAS79-PR0039. The land is stated as 100% developer-owned, with no disputes or third-party claims. RERA escrow rules protect buyer payments by linking fund use to project progress (Through the RERA, 2016 framework). You can verify the record on the official Punjab RERA portal before booking.
The Affordability Factor
The price per sq. ft. is accessible for interested homebuyers and investors. The project offers 2 BHK and 3 BHK flats in Dera Bassi, with sizes from 1302 sq. ft. to 1630 sq. ft. The rate band is INR 3,681 to INR 4,793 per sq. ft. (5 June 2026). Possession is planned for April 2029.
A Layout Planned for Light, Air and a Calmer Daily Routine
“ Access The Wealth And Blessings of Mother Nature.”
Omaxe Greens BHK and 3 BHK are a perfect choice if you want to experience the magnificence of nature. Its Vaastu-compliant planning helps your home feel brighter with natural light, sunlight, fresh air ventilation, balance, and everyday comfort.
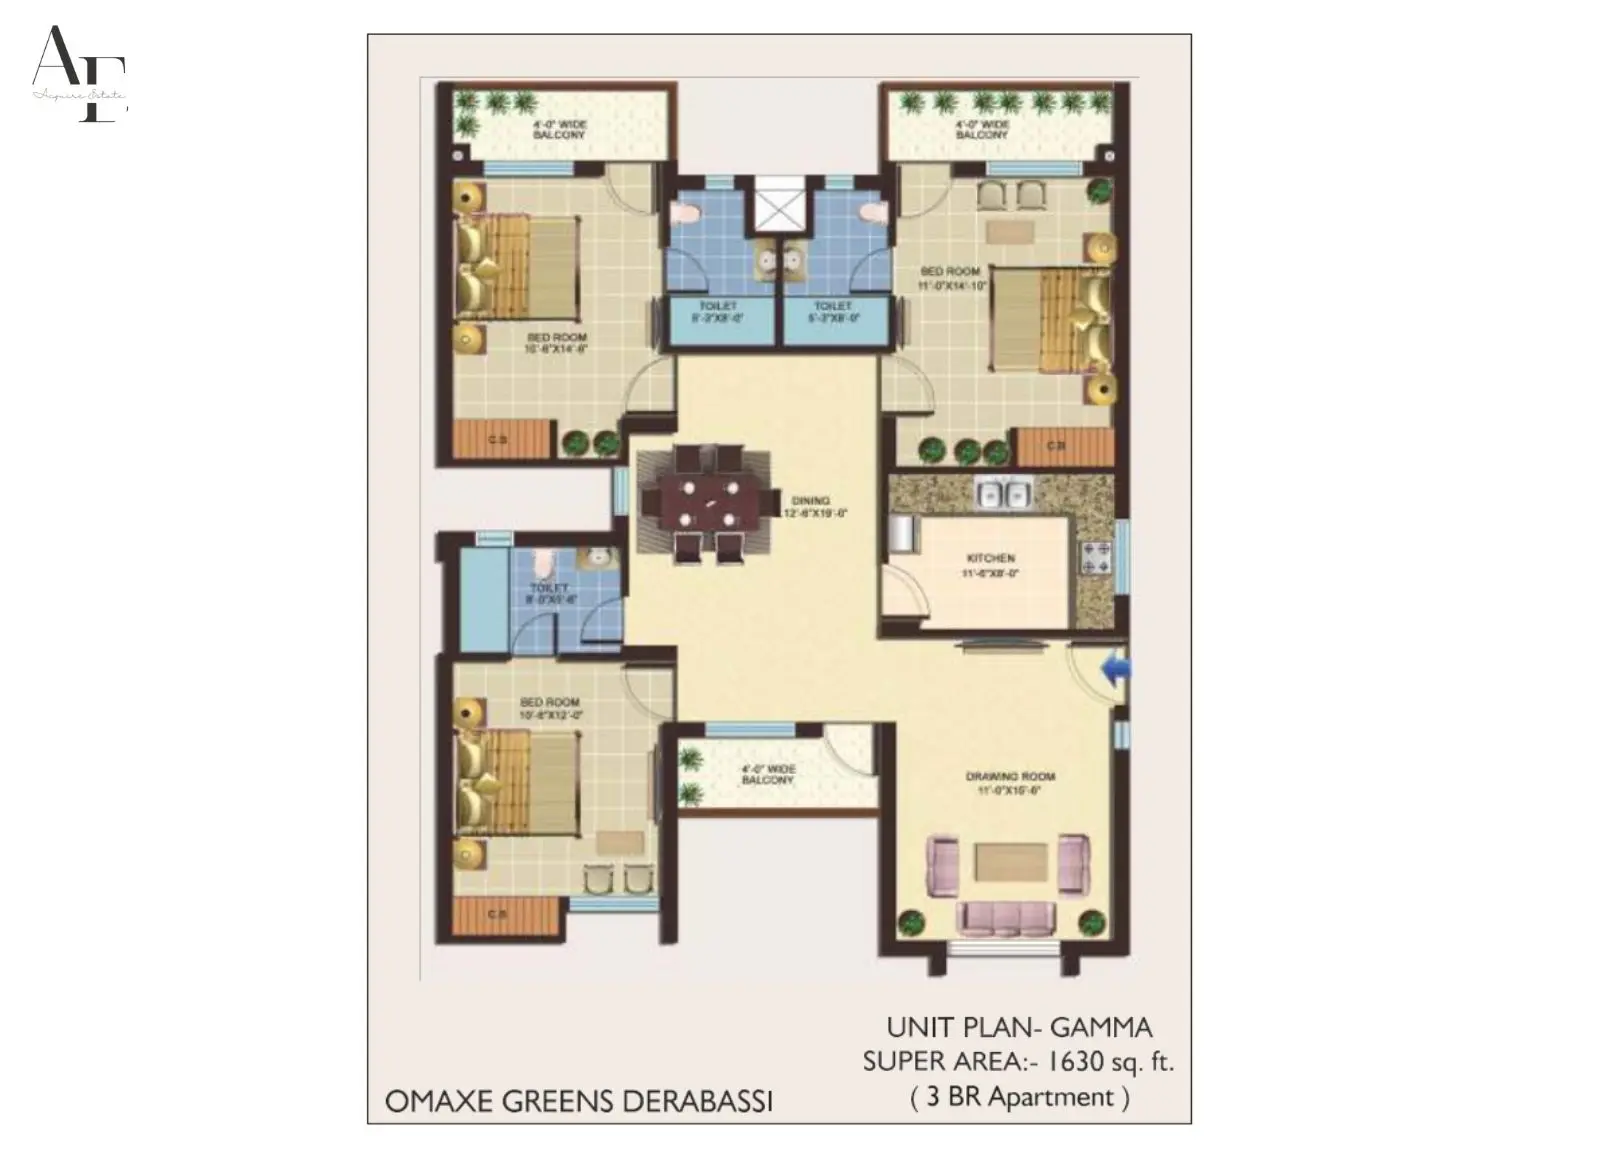
Omaxe Green Floor Plan
| Space | Details |
|---|---|
| Size (Super Built-Up) | 1302 sq. ft. |
| Key Rooms Included | Living room, dining area, kitchen, 2 bedrooms, toilets |
| No. of Balconies | Available in brochure |
| Starting Price | From approx. Rs. 47.93 lakh (5 June 2026) |
| Space | Details |
|---|---|
| Size (Super Built-Up) | 1630 sq. ft. |
| Key Rooms Included | Living room, dining area, kitchen, 3 bedrooms, toilets |
| No. of Balconies | Available in brochure |
| Starting Price | From approx. Rs. 60.00 lakh (5 June 2026) |
Omaxe Green Floor Plan
1302 Sq Ft
1630 Sq Ft
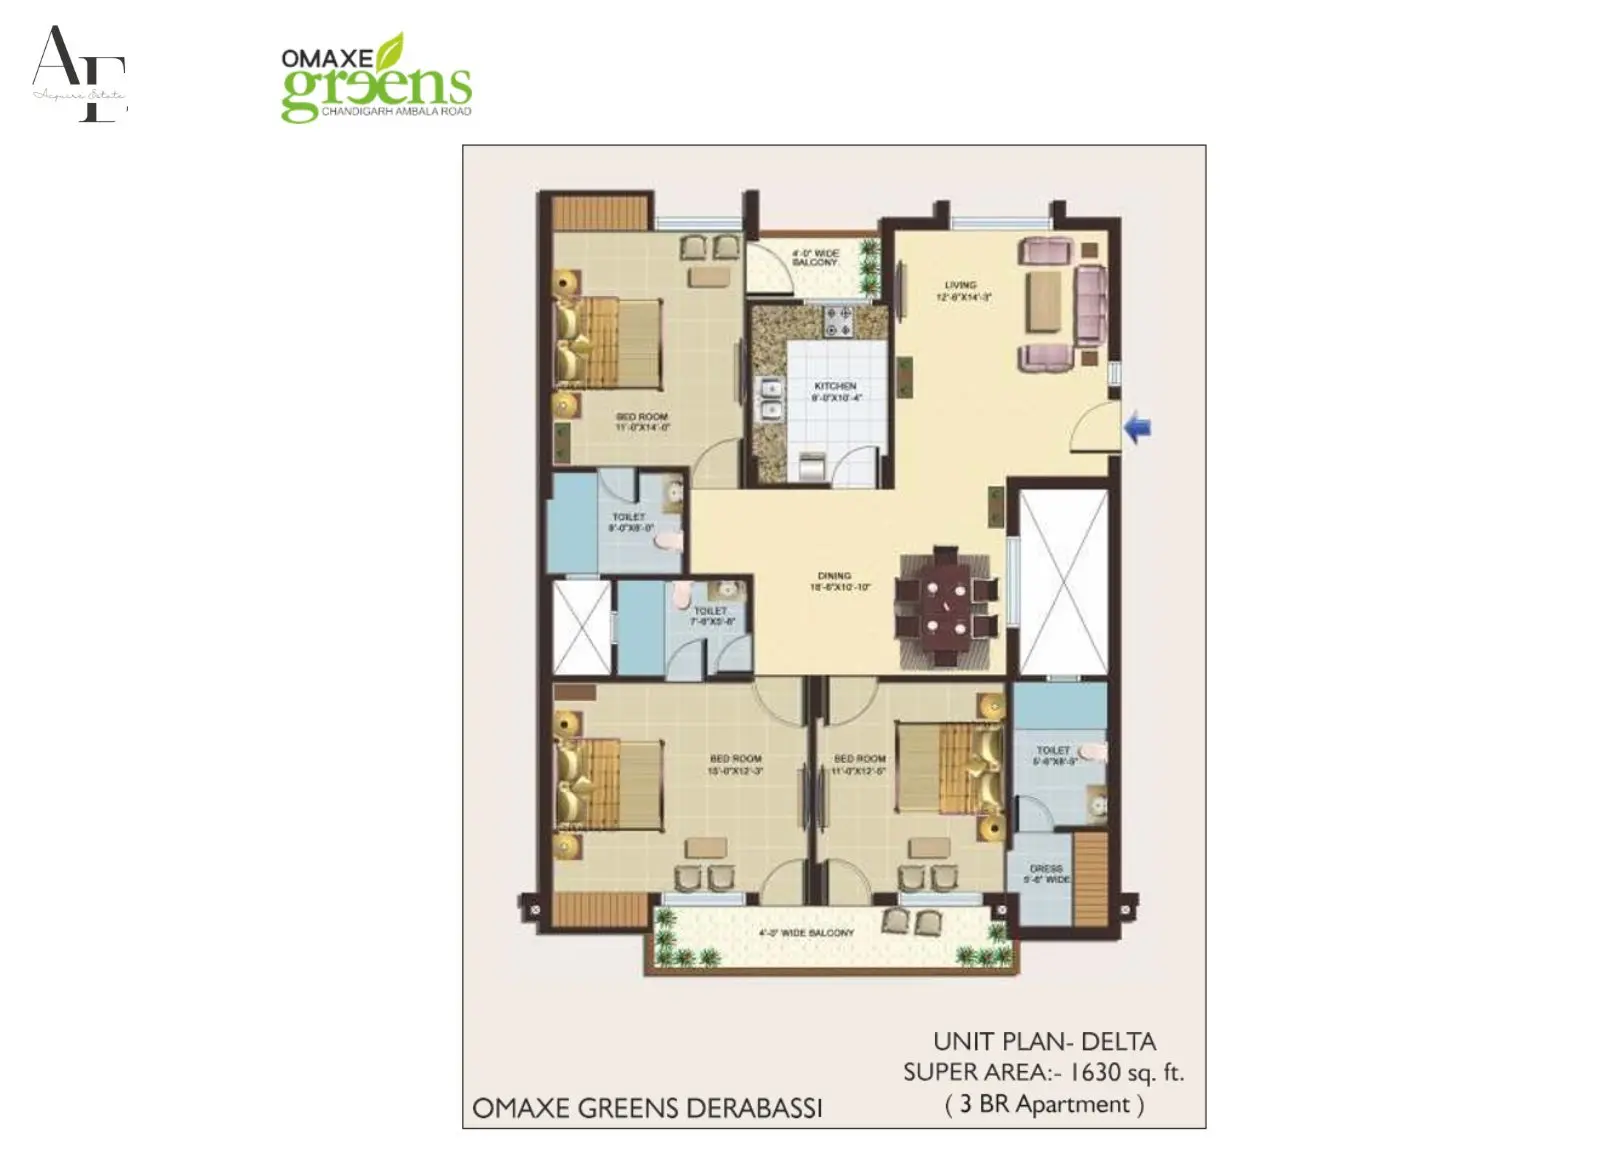
1630 Sq Ft
Top Amenities
- Balcony
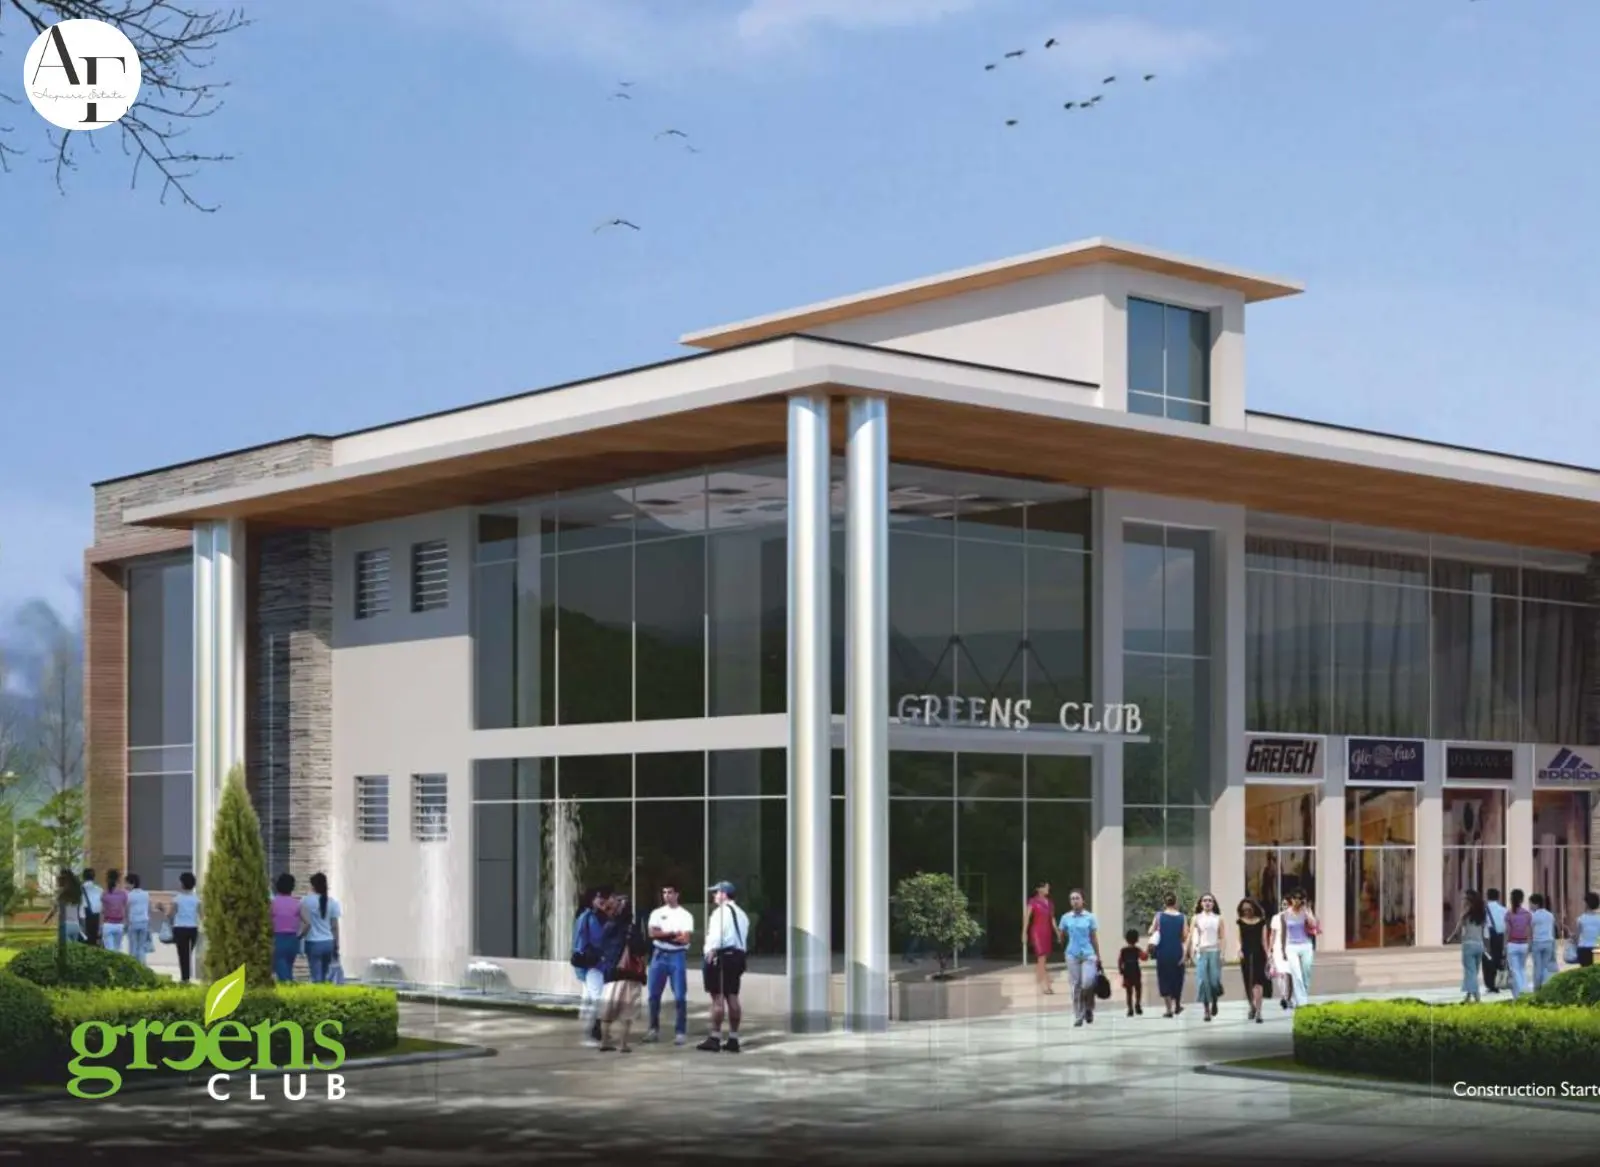
- Club House
- Garden
- Gym
- Jogging Track
- Kids Play Area
- Lift
- Power backup
- Security
- Swimming pool
Omaxe Greens Dera Bassi | 2 & 3 BHK Flats Neighbourhood
Explore landmarks, amenities and essential places around the project.
Derabassi, NH-22, New Chandigarh (Mullanpur extension), SAS Nagar (Mohali), Punjab- Chandigarh UniversityUniversity32.6 km
- Punjab UniversityUniversity19.4 km
- DAV CollegeUniversity19.2 km
- Hotel Raddison, Mohalihotel25.3 km
- Ramada Plaza by Wyndham Chandigarh Zirakpurhotel9.3 km
- Ramada Encore by Wyndham Chandigarh Zirakpurhotel9.2 km
FAQs
- Is Omaxe Greens RERA approved, and is my investment safe?
Absolutely! Punjab RERA approval under the registration number PBRERA-SAS79-PR0039 proves it. Your investment is mainly safe because the RERA registration number sought by the builder means the builder has owned 100% land.
- Can I Trust The Omaxe Greens Builder?
Omaxe Ltd. entered real estate in 1987 and has delivered commercial and residential projects across 31 cities in 8 Indian states. This gives the developer strong nationwide trust. However, buyers should still do their own checks before booking.
- Can NRIs invest in Omaxe Greens?
Yes, NRIs can invest, subject to Indian property and banking rules. They should complete KYC, payment, and documentation through proper legal channels.
Share:
View Similar Projects
 TDI Chitrakoot Mohali: Luxury Residential Villas & Floors in TDI Smart City | Residential Plots & High Rise ApartmentsMohali, Punjab₹77lakh - ₹1.05crore
  Unitech Unihomes Sector 107 Mohali: Luxury 3BHK Residences in Gated Community | Best Residential Projects in MohaliMohali, Punjab₹50lakh - ₹80lakh
  DKG Aveda Luxury 3, 4 & 5 BHK Residences in Aerocity, MohaliMohali, Punjab₹72lakh - ₹1.25crore