







Hi there! How can we help you today?
Selling
Mona City homes – 3 & 4 BHK Apartments, Sector 115, Mohali
₹60lakh - ₹1.2crore
Mona City Homes Overview
Download BrochureProject Units315
No. of Towers6
Launch DateAug, 2026
Possession StartsJun, 2020
ConfigurationsCommerical
Rera IdPBRERA-SAS80-PB0106
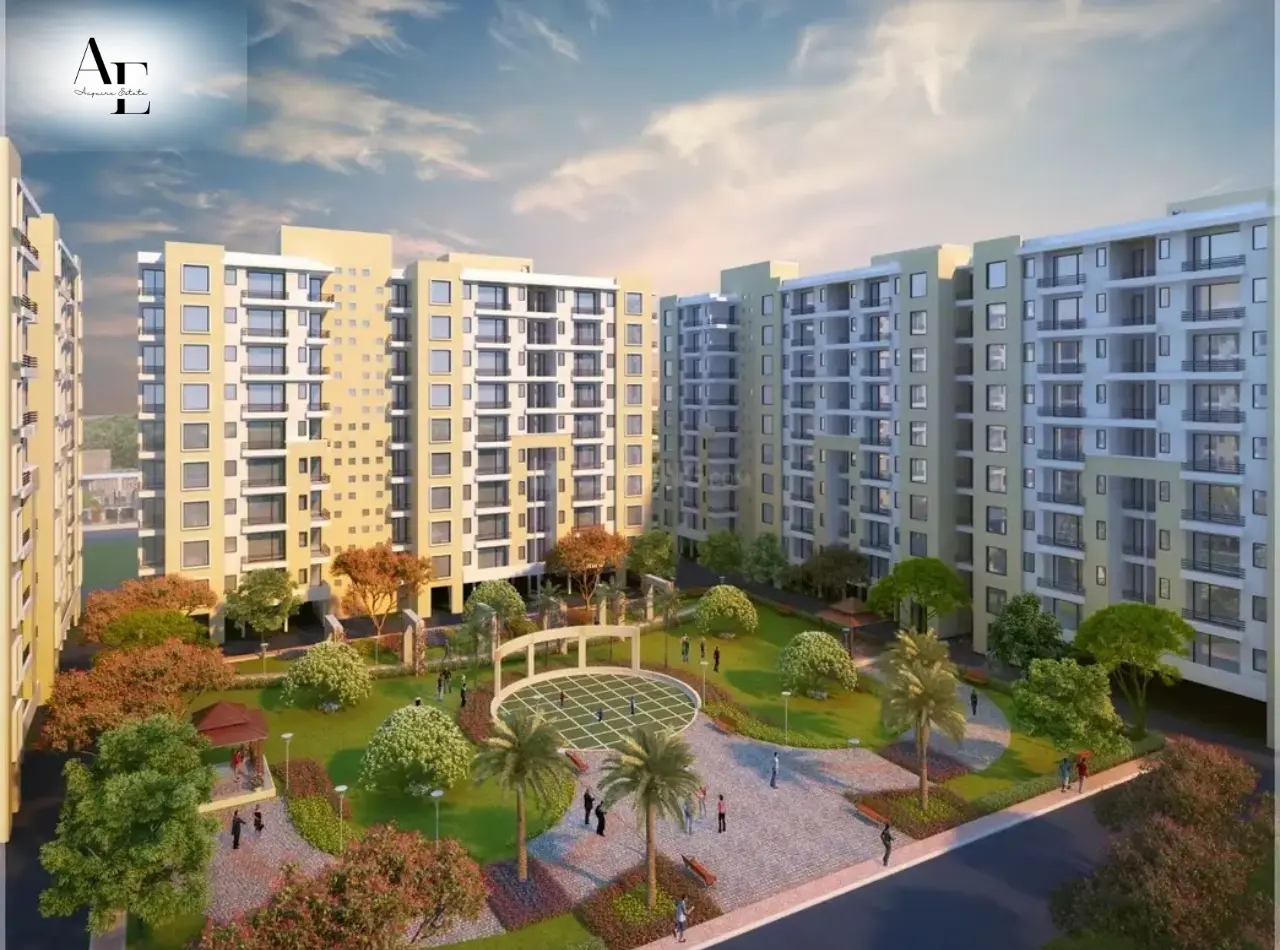
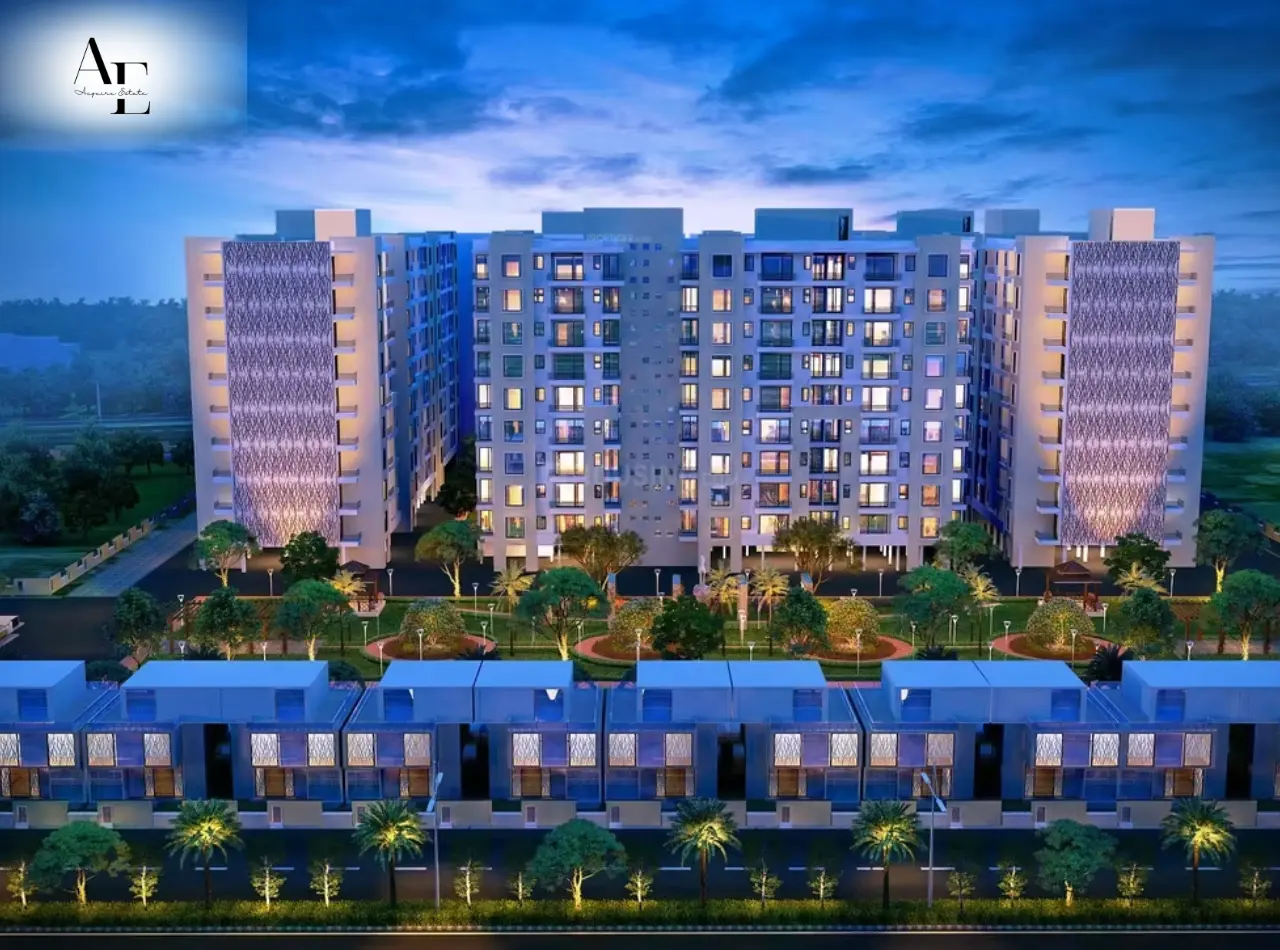
Tucked away in the fast growing Sector 115 of Mohali, Mona Cityhomes by Mona Townships Private Limited brings together comfort, security and a genuine sense of belonging under one roof.
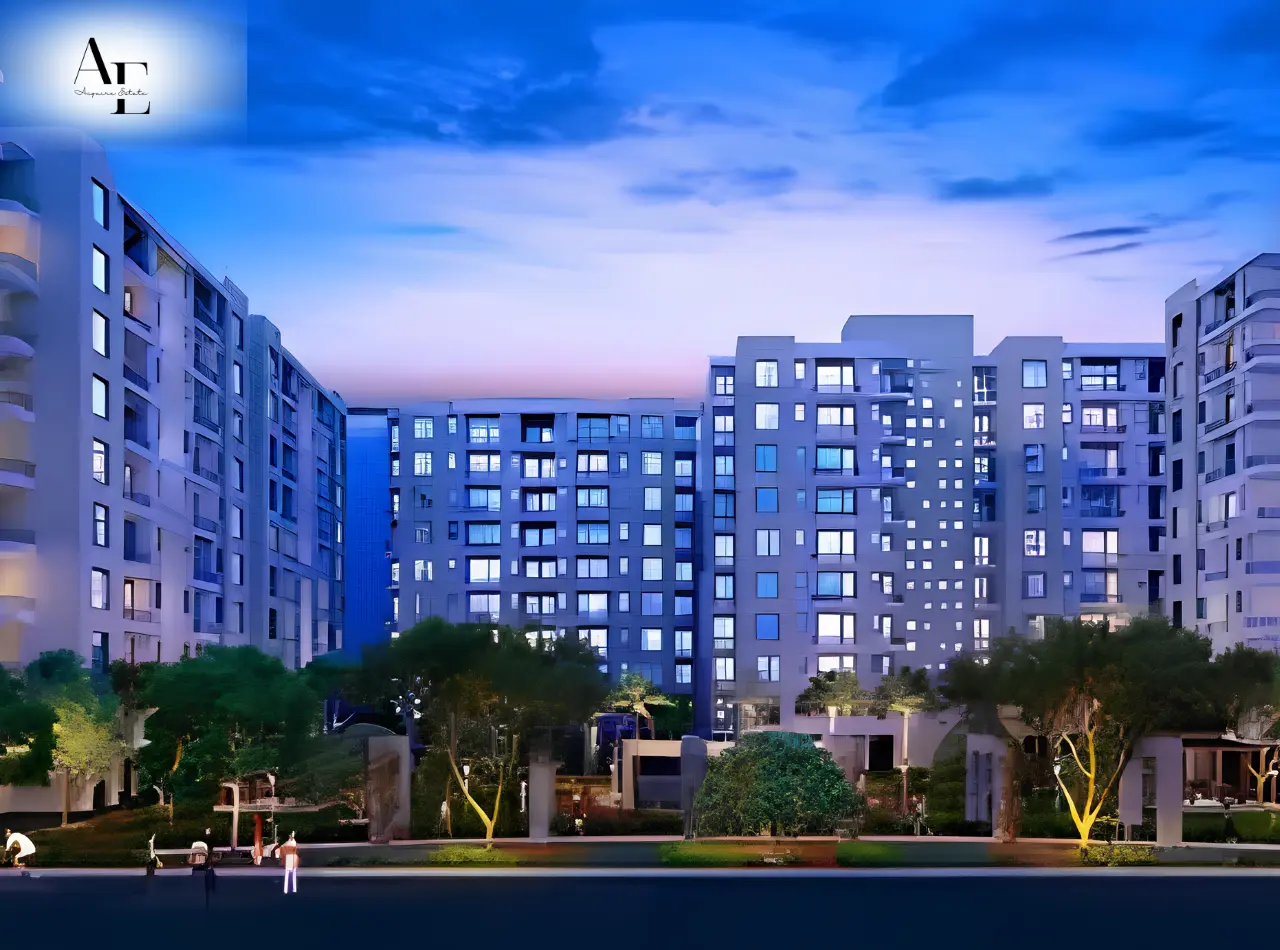
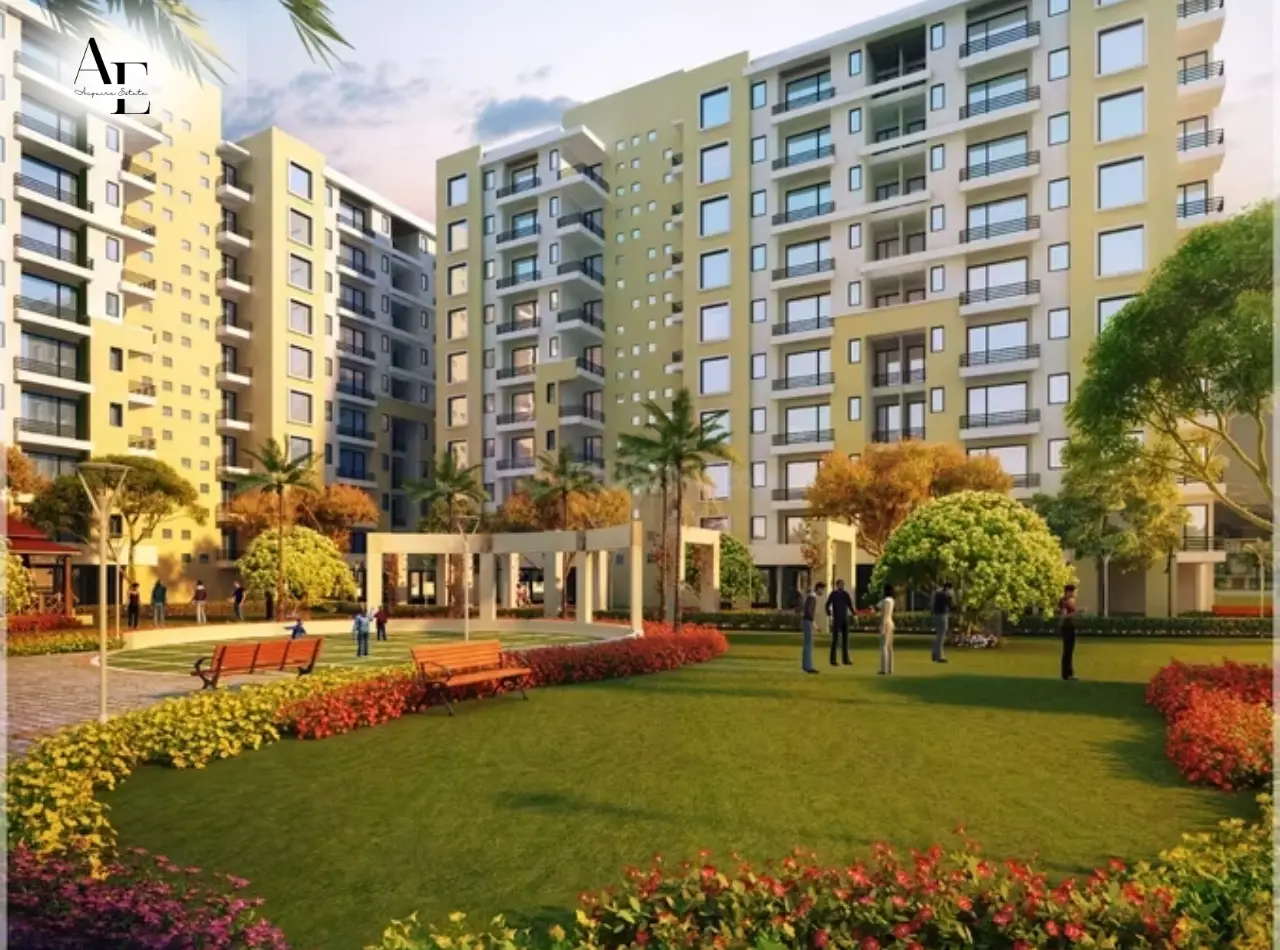
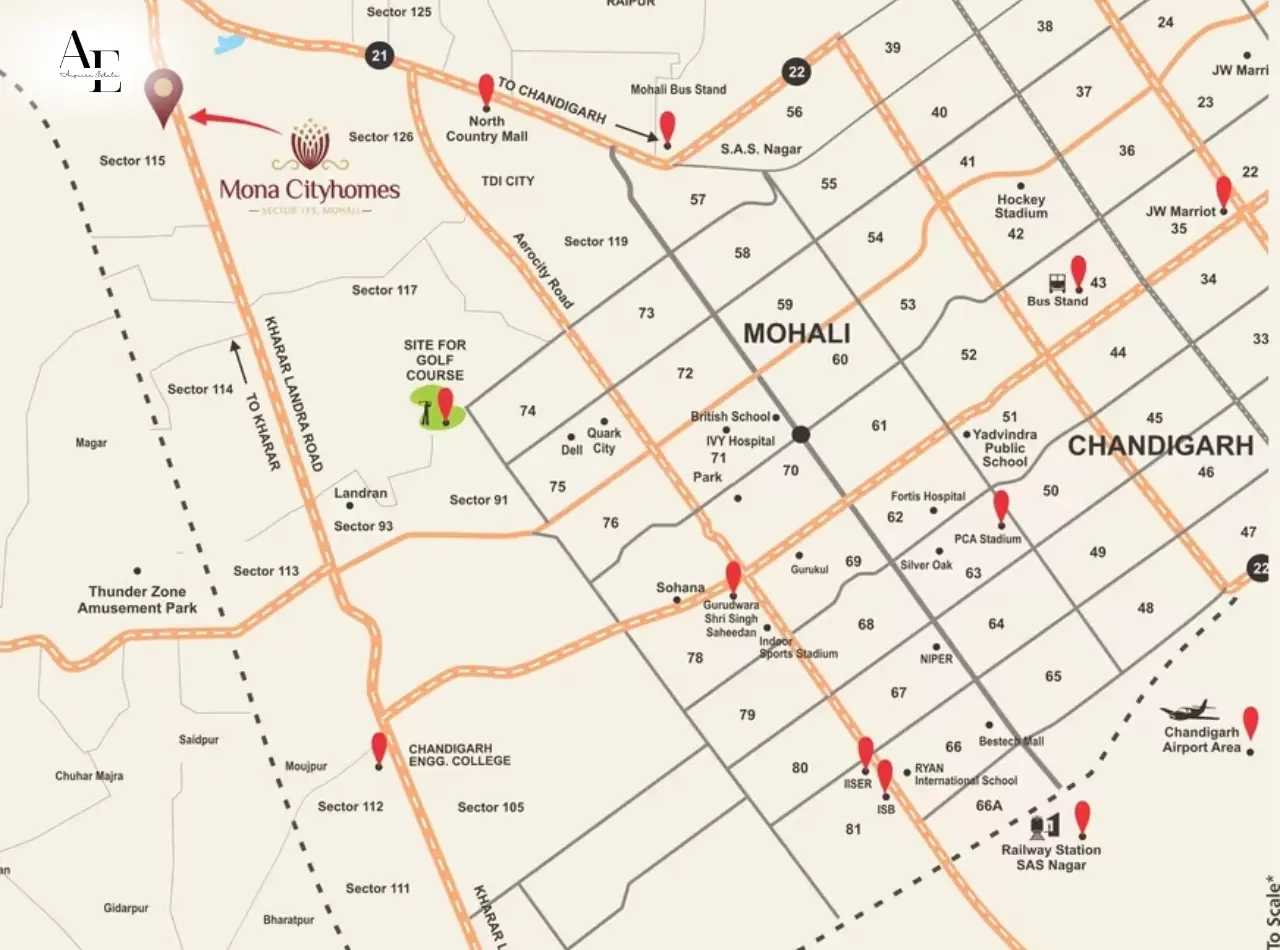
Located on KL Road, close to Kharar Landran Road and Aerocity Road, this address gives buyers the rare comfort of easy city connectivity paired with a calm, green living environment. The project offers thoughtfully designed3 BHK Flats and 4 BHK Flatsacross two phases, planned with wide balconies, airy interiors and abundant natural light so every corner of the home feels open rather than boxed in. Life at Mona Cityhomes goes beyond four walls.
It is one of the very few addresses in the region built with access to two clubs, along with a swimming pool, indoor games and a jogging track for everyday recreation. Being close to reputed schools, hospitals and the Chandigarh Airport area, the address works equally well for working professionals, students and growing families. Mona Cityhomes is registered under RERA number PBRERA-SAS80-PB0106, giving buyers one more reason to trust this address with their biggest dream, a home that feels truly their own.
Project Overview
Project Name | Mona Cityhomes |
Developer / Promoter | Mona Townships Private Limited (MTPL) |
RERA Number | PBRERA-SAS80-PB0106 |
Location | KL Road, Sector 115, SAS Nagar (Mohali), Punjab 140307 |
Configuration | 3 BHK and 4 BHK Apartments, Phase I and Phase II |
Total Area | As per public listing portals, area estimates vary; confirm exact project area with the sales team |
Contact | 7837393955 |
Developer Info
 Mona Townships Private Limited (MTPL) is the developer behind Mona Cityhomes in Sector 115, Mohali, an address planned to bring together comfort, security and everyday convenience under one roof.
With an experience of over three decades in the Northern India real estate market, as stated across public listing portals, MTPL has delivered projects such as Mona Paradise Apartments in Sector 127, Mohali, Mona Greens on VIP Road, Zirakpur and Mona Greens-II in Gazipur, Zirakpur, handing over each of these to allottees in a timely manner.
The group has also been recognised for community initiatives, including tree plantation drives supporting the Clean and Green Mohali movement. Specific industry awards for MTPL were not part of the verified project record at the time of writing and buyers are encouraged to confirm the developer's full project history and credentials with the sales team. What stands out about MTPL's approach at Mona Cityhomes is the attention given to security, greenery and community living.
7 Reasons to Invest in Mona Cityhomes
A Home in the Heart of Growing Sector 115
Sector 115 in Mohali is fast emerging as one of the region's promising residential pockets, bordered by Sector 125, Sunny Enclave and TDI City. Mona Cityhomes sits within this growing address, giving buyers the advantage of an established, developing neighbourhood rather than an isolated pocket with no surrounding infrastructure. For families who value both quiet living and easy access to the wider Tricity, a home in Sector 115 means steady, long term value as the surrounding sectors continue to develop around it.
Two Clubs, One Address
Mona Cityhomes is one of the very few projects in the region built with access to two clubs within the same premises, as highlighted in the developer's brochure. Residents get a swimming pool and water bodies, table tennis, billiards and other indoor games, along with a gym and massage centre close by. A jogging track keeps daily fitness simple and convenient. This kind of layered recreational space, right within the gate, is a genuine everyday advantage that few addresses in Mohali currently offer.
Spacious 3 BHK Flats and 4 BHK Flats Designed for Real Families
Mona Cityhomes offers 3 BHK Flats with a super area of around 1500 to 1588 square feet and 4 BHK Flats with a super area of around 1888 square feet, spread across Phase I and Phase II, as per the developer's floor plans. Each layout is planned with wide balconies and airy interiors, giving families room to grow rather than a boxed in feeling. Whether it is a young couple starting out or a joint family looking for extra space, the configurations here are built to fit real, everyday living.
Everyday Comforts Built Into Every Corner
From modular cupboards in all bedrooms and a fully equipped modular kitchen to split AC provision, wooden flooring finish tiles and UPVC windows with mesh doors, Mona Cityhomes is planned around daily convenience rather than just a show apartment, as detailed in the developer's brochure. Single door keyless entry, intercom facility across the whole complex and spacious balconies with anti skid tiles round off a home that is genuinely easy to live in from the very first day, not just easy to look at.
Strong Connectivity via Kharar Landran Road and PR-7
Mona Cityhomes on KL Road sits close to Kharar Landran Road and Aerocity Road, linking residents to Kharar, Landran and the wider Mohali IT belt. The area also benefits from GMADA's ongoing extension of the PR-7 road, connecting New Sunny Enclave to PR-4 in New Chandigarh, easing travel towards Chandigarh International Airport, as reported by regional infrastructure updates. Buyers should independently verify the current construction status of these road projects, but the direction of growth around Sector 115 remains genuinely encouraging for long term connectivity.
Close to Schools, Hospitals and Everyday Needs
Mona Cityhomes is well placed near reputed institutions including British School, ISER, ISB and Ryan International School, along with IVY Hospital and Fortis Hospital, as per the developer's location map. Jubilee Walk, Mohali Walk Mall and the Mohali Bus Stand are also within convenient reach. For families with children or elderly parents, having schools, hospitals and daily shopping within a short drive genuinely reduces the everyday stress of city living, without asking residents to compromise on the calm of a Sector 115 address.
Backed by a RERA Registered, Experienced Developer
Mona Cityhomes is registered under RERA number PBRERA-SAS80-PB0106, giving buyers legal protection and access to verified project information on the official RERA Punjab portal at rera.punjab.gov.in. Being developed by Mona Townships Private Limited, a name with over three decades of presence in the Northern India real estate market, adds a further layer of confidence for buyers. In a market where trust matters as much as location, a RERA-registered project from an experienced developer means fewer surprises and more accountability at every stage of the purchase.
Vastu Friendly Planning at Mona Cityhomes
Mona Cityhomes is planned as a Vastu friendly project, as stated in the developer's brochure, though exact unit wise direction planning was not detailed in the source material.
Spacious balconies in the 3 BHK and 4 BHK flats support better cross ventilation and natural light through the day.
Single door keyless entry follows a simple, uncluttered approach to the main entrance of each home
Kids play areas and open green pockets are placed away from the main tower shadow.
Buyers with strict Vastu requirements should confirm exact unit orientation with the Mona Cityhomes sales team before booking.
Floor Plan and Configuration
| Space | Details |
|---|---|
| Phase | Phase I |
| Super Area | 1500 Sq.ft. |
| Carpet Area | 901 Sq.ft. |
| Built-up Area | 1003 Sq.ft. |
| Space | Details |
|---|---|
| Phase | Phase I |
| Super Area | 1888 Sq.ft. |
| Carpet Area | 1103 Sq.ft. |
| Built-up Area | 1288 Sq.ft. |
| Space | Details |
|---|---|
| Phase | Phase II |
| Super Area | 1588 Sq.ft. |
| Carpet Area | 950 Sq.ft. |
| Built-up Area | 1040 Sq.ft. |
Top Amenities
- 24/7 Water Supply
- Amphitheatre
- Ample Parking
- Balcony
- CCTV Security
- Club House
- Fire safety systems
- Fitness center
- Food Court
- Games Court
- Garden
- Gym
- Indoor games
- Jogging Track
- Kids Play Area
- Lift
- Power backup
- Rain water harvesting
- Security
- Sewage Plant
- Spa & Massage
- Swimming pool
- Wifi
- Yoga Deck
Frequently Asked Questions
- Where is Mona Cityhomes located?
Mona Cityhomes is located on KL Road in Sector 115, SAS Nagar, Mohali, Punjab, close to Sunny Enclave and TDI City.
- What configurations are available at Mona City homes?
Mona City homes offers 3 BHK Flats and 4 BHK Flats across Phase I and Phase II, with super areas ranging from around 1500 to 1888 square feet.
- Is Mona Cityhomes RERA registered?
Yes, Mona Cityhomes is registered under RERA number PBRERA-SAS80-PB0106. Buyers should verify the current status on the official Punjab RERA portal before booking.
- Who is developing Mona City homes?
Mona City homes is developed by Mona Townships Private Limited (MTPL), a Mohali based real estate group with over three decades of presence in the region.
- What is the super area of flats at Mona Cityhomes?
As per the developer's brochure, 3 BHK flats range from around 1500 to 1588 square feet and 4 BHK flats are around 1888 square feet.
- What amenities does Mona Cityhomes offer?
Residents get access to two clubs, a swimming pool, indoor games, a jogging track, 24x7 power backup, CCTV monitoring and high speed lifts, among other features.
- Is Mona Cityhomes Vastu compliant?
Yes, Mona Cityhomes is planned as a Vastu friendly project as per the developer's brochure. Exact unit wise orientation should be confirmed with the sales team.
- How is Mona Cityhomes connected to Chandigarh Airport and PR-7?
The project is close to Kharar Landran Road and benefits from GMADA's PR-7 extension towards New Chandigarh, which is expected to ease travel to Chandigarh International Airport.
- What is the price of flats at Mona Cityhomes?
Pricing is available on request and is subject to change. Buyers should confirm the current price list directly with the sales team.
- How can I get the latest floor plans and price list for Mona Cityhomes?
You can call 7837393955 to get updated floor plans, the current price list and to schedule a site visit to Mona Cityhomes.
Share:
View Similar Projects
 Amayra Luxury-One Kharar, Luxury Apartments, Premium Residential Project, High-End 2BHK 3BHK FlatsKharar, Punjab₹62.49lakh - ₹95lakh
  Aetro Heights - Luxury Residential Apartments 3 BHKKharar, Punjab₹97.89lakh - ₹1.05crore
  Sabr City - Luxury Residential Living PlotsKharar, Punjab₹28.38lakh - ₹52.14lakh