









Hi there! How can we help you today?
Ready to Move
GVT Beliston Avenues Dhakoli Zirakpur | Luxury 3BHK & 4BHK High-Rise Apartments in Zirakpur Residential Projects
₹1.15crore - ₹1.95crore
GVT Beliston Avenues Overview
Download BrochureProject Units168
Area Unitsq.ft.
Sizes1,772 - 3,135 sq.ft.
No. of Towers11
Launch DateJan, 2018
Possession StartsMar, 2023
Configurations3 BHK, 4 BHK, 4 BHK Penthouse
You have been looking for a home that feels settled - not just sold. GVT Beliston Avenues gives you that.
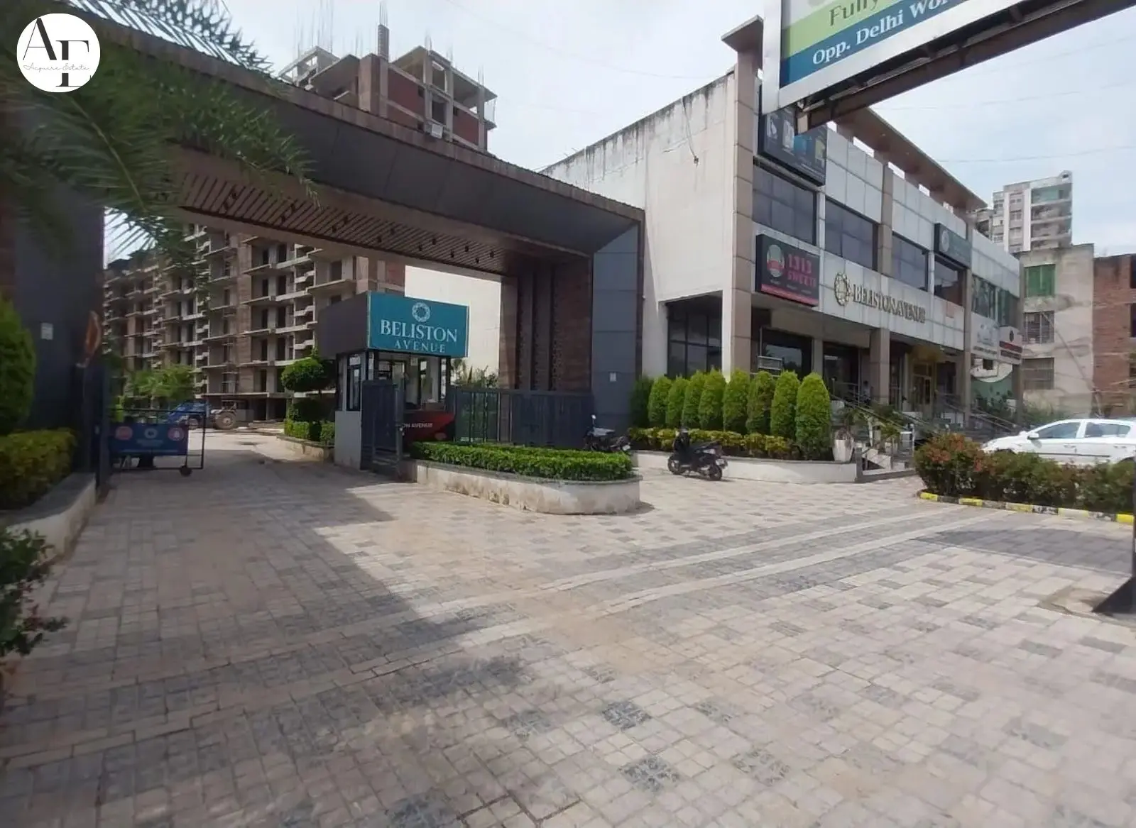
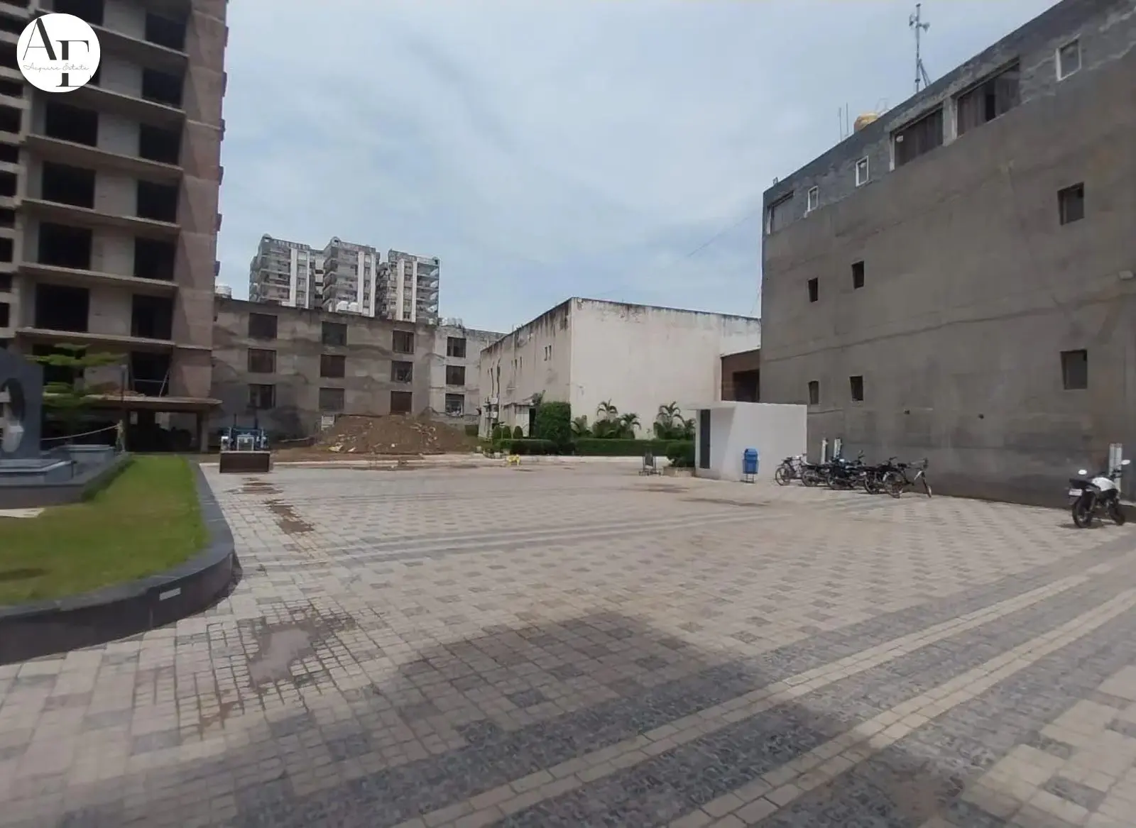
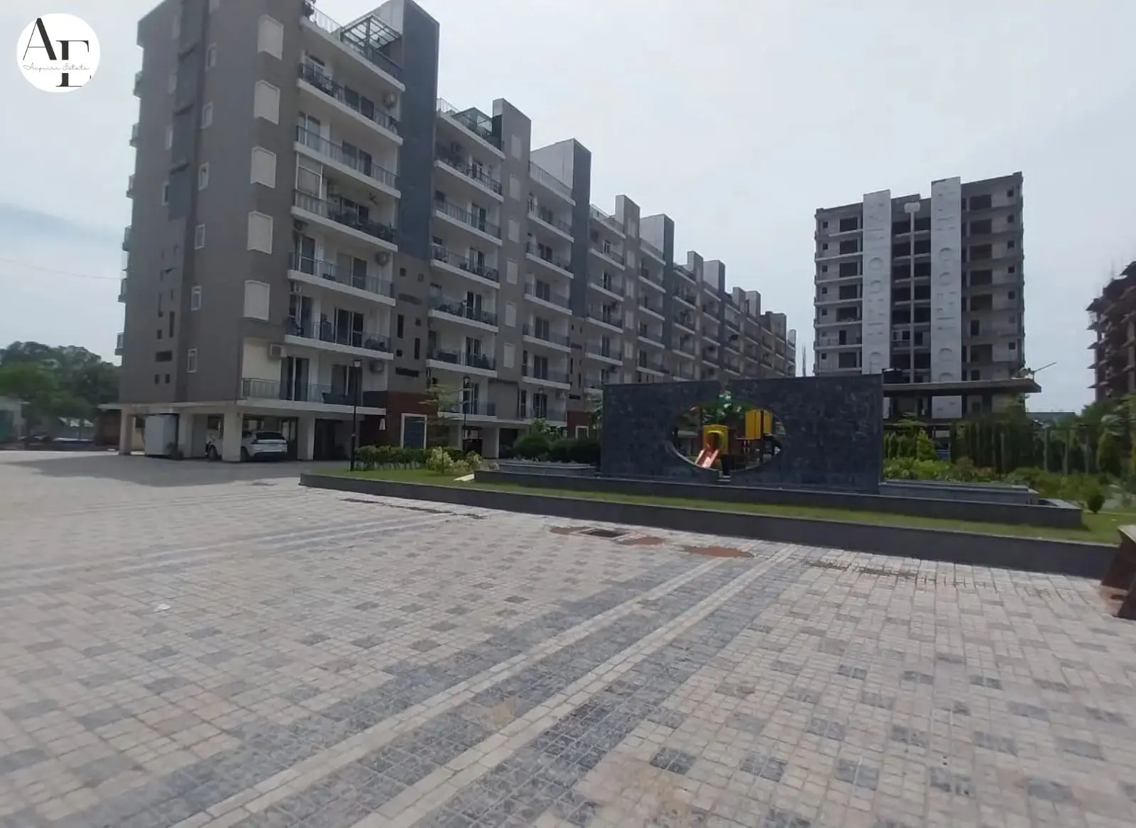
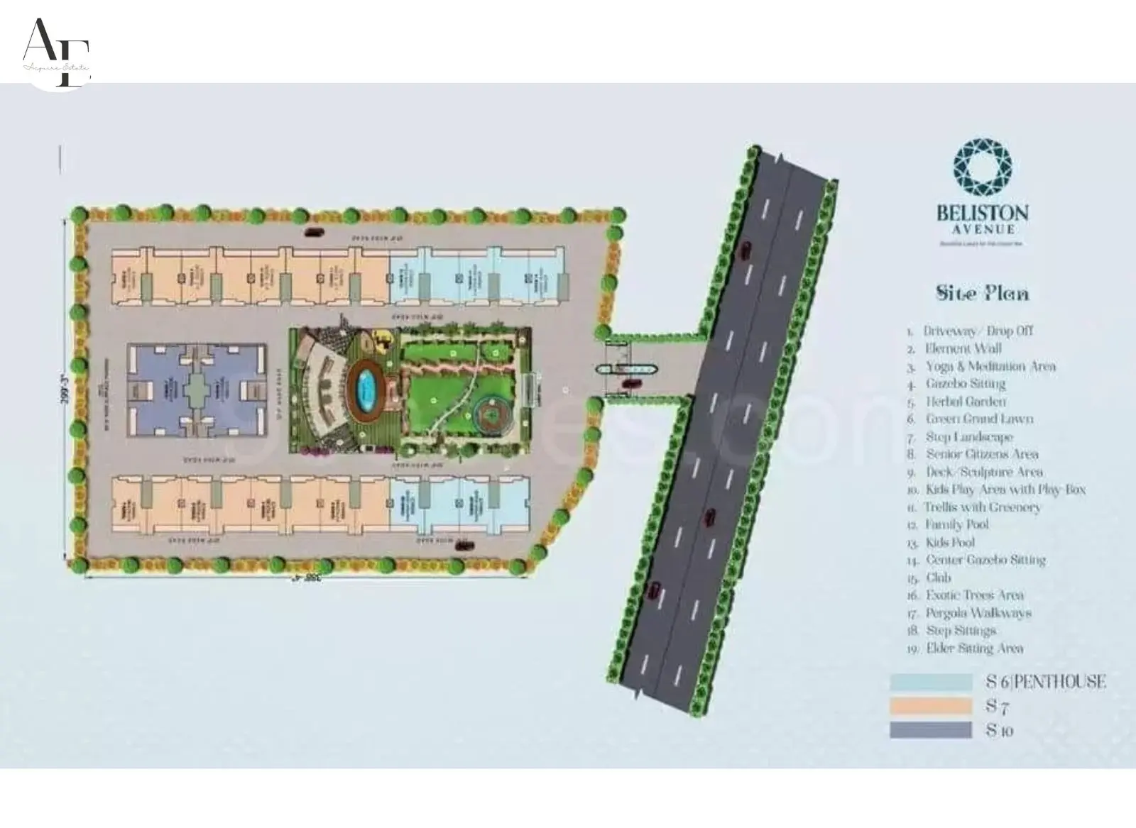
GVT Beliston Avenues, developed by GVT Builders & Developers, is a ready-to-move residential project located on Gazipur Road, Dhakoli, Zirakpur. This is one of the fastest-growing residential corridors in the Chandigarh Tricity. Built on 2.98 acres of private, gated land. This project offers 3 BHK and 4 BHK apartments along with exclusive penthouses designed for families who want space, quality and a real community lifestyle. What sets it apart is a thoughtful combination of Vastu-compliant layouts, generous open green spaces, a fully equipped clubhouse and proximity to NH7 - the main arterial highway linking Chandigarh, Ambala and Delhi.
The project is registered under RERA number PBRERA-SAS79-PR0394 with the Punjab RERA Authority. The project is now ready to move in, delivering on its original possession commitment.
Gvt Beliston Avenues Project Snapshot
| Detail | Information |
|---|---|
| Project Name | GVT Beliston Avenues |
| Developer | GVT Builders & Developers (GVT Infra) |
| Location | Gazipur Road, Dhakoli, Zirakpur, Punjab – 140603 |
| RERA Number | PBRERA-SAS79-PR0394 |
| Total Land Area | 2.98 Acres |
| Total Towers | 11 Towers |
| Floors per Tower | 9 Floors |
| Total Units | 168 Units |
| Configurations | 3 BHK, 4 BHK, 4 BHK Penthouse |
| Unit Sizes (Super Built-Up) | 1,772 sq.ft. (3 BHK) • 2,281 sq.ft. (4 BHK) • 3,135 sq.ft. (4 BHK Penthouse) |
| Starting Price | ₹1.20 Crore onwards (Please verify, as "₹1.20 Lakh onwards" appears to be incorrect for this project.) |
| Expected Possession | Ready to Move (Delivered) |
| Construction Technology | RCC framed structure, vitrified flooring, concealed copper wiring, anti-skid tiles, aluminium sliding windows, weather-proof paints |
| Open Green Space | Landscaped gardens, themed parks, jogging track, and cycle track throughout the community |
| Clubhouse | Fully equipped clubhouse with gymnasium, indoor games, swimming pool, and community hall |
| Unique Features | 4-tier security system, Vastu-compliant layouts, only two flats per floor for enhanced privacy, false ceiling with LED lighting, modular kitchen |
| Adjacent Development | Near the proposed Golf Course on Gazipur Road and close to the rapidly developing Zirakpur corridor |
Developer Information
 GVT Builders and Developers grew from a simple belief that families in Chandigarh Tricity deserve honest, lasting and accessible homes. The company has stayed close to the same community where it builds, which adds a personal sense of responsibility.
Its journey began with Green Valley Towers, a completed residential community known for open space, strong construction, Vastu aligned planning and everyday comfort.
That experience shaped GVT Beliston Avenues, with two side open layouts, natural light, cross ventilation, landscaped areas, clubhouse facilities and durable specifications.
The company is now moving ahead on the Zirakpur Chandigarh Ambala growth corridor with projects such as GVT Orvis Grand. GVT Beliston Avenues is registered with Punjab RERA under PBRERA SAS79 PR0394. It is ready to move in and is backed by HDFC Home Loans, ICICI Bank, State Bank of India and Axis Bank.
It stands as a real community where families can walk in, feel the space and begin their next chapter.
Builder Profile
| Attribute | Details |
|---|---|
| Company Name | GVT Builders & Developers (GVT Infra) |
| Entity Type | Private Real Estate Developer |
| RERA Registration | PBRERA-SAS79-PR0394 (GVT Beliston Avenues, Punjab RERA – SAS Nagar) |
| Core Values | Affordability, quality construction, timely delivery, customer satisfaction, and Vastu-compliant design |
| Design Philosophy | Open-plan layouts, abundant natural light, community-centric spaces, landscaped green areas, and durable construction materials |
| Bank Approvals | HDFC Home Loans, ICICI Bank, State Bank of India (SBI), and Axis Bank |
Reasons to Buy GVT Beliston Avenues
Your Home Is Designed Around Real Living
You deserve a home that understands your everyday life before you even move in. GVT Beliston Avenues is planned for daily comfort. Every 3 BHK flat in Zirakpur has two side open exposure and only two flats per floor. This gives natural light, cross ventilation and quiet living. False ceilings with LED lighting, modular kitchens, video door phones and built-in cupboards come standard. You move into a finished and functional home.
Your Investment Is Legally Protected
A safer decision starts with clear papers and real possession. Remember that! GVT Beliston Avenues has RERA registration number PBRERA SAS79 PR0394 under Punjab RERA. RERA approval sought by the builder means your investment is safer because the builder has registry and full ownership of the project land.
Payment schedule, construction timeline, specifications and completion commitments are legally filed and publicly verifiable. The project is ready to move in, so there is no possession risk. Just complete the paperwork on time and you will get the possession for sure.
Payment schedule, construction timeline, specifications and completion commitments are legally filed and publicly verifiable. The project is ready to move in, so there is no possession risk. Just complete the paperwork on time and you will get the possession for sure.
Your Children Deserve Real Value
Give your children more than rooms. Give them space to grow. Beliston Avenues gives children real open space. They can play and grow better. The 2.98-acre site has landscaped gardens. It has themed open spaces. It has a jogging track. It has a cycle track. It has a nature walkway. It has open recreation zones.
Children get a kids' play area, an indoor kids play area, a mud playing zone and a tri cycle track. They even get a recreation zone, a theatre and kids club, sports and social spaces. For homebuyers with children, this is not just an amenity package.
Children get a kids' play area, an indoor kids play area, a mud playing zone and a tri cycle track. They even get a recreation zone, a theatre and kids club, sports and social spaces. For homebuyers with children, this is not just an amenity package.
Reserved Parking & Visitor Parking
Your car has its own place and your guests feel welcome, too. Not many residential projects offer reserved parking and visitor parking.
This is the USP of GVT Beliston Avenues for you. You and your guests need not worry about finding a parking spot. You can reserve a parking spot for yourself.
Nobody except you will be able to use your parking spot because you reserved it for yourself already. As for your guests, they can park their cars in a dedicated visitor parking area. That’s a big boon for you as a homebuyer and investor.
This is the USP of GVT Beliston Avenues for you. You and your guests need not worry about finding a parking spot. You can reserve a parking spot for yourself.
Nobody except you will be able to use your parking spot because you reserved it for yourself already. As for your guests, they can park their cars in a dedicated visitor parking area. That’s a big boon for you as a homebuyer and investor.
Power Backup
Life does not stop when the lights go off. You need electricity to do your professional work at home. Your life partner and parents need it to take care of domestic chores in the dark.
Your kids need it for studying anytime at home. You need electricity even to keep food safe in the refrigerator.
It is also required to keep your fans, ACs, coolers and turblights working all the time to help you and your family comfortably. For that, GVT Beliston Avenues offers you 24/7 power backup.
Your kids need it for studying anytime at home. You need electricity even to keep food safe in the refrigerator.
It is also required to keep your fans, ACs, coolers and turblights working all the time to help you and your family comfortably. For that, GVT Beliston Avenues offers you 24/7 power backup.
Pets Zone
Because your furry family member deserves joy, too. Your four-legged furry family member also deserves a dedicated spot to enjoy life.
For that, the project offers you a dedicated pet zone. You can take your dog to those dedicated parks and spaces and play with it freely and safely. Your pet will also feel loved and valued.
For that, the project offers you a dedicated pet zone. You can take your dog to those dedicated parks and spaces and play with it freely and safely. Your pet will also feel loved and valued.
A Chance To Ride The Growth Wave
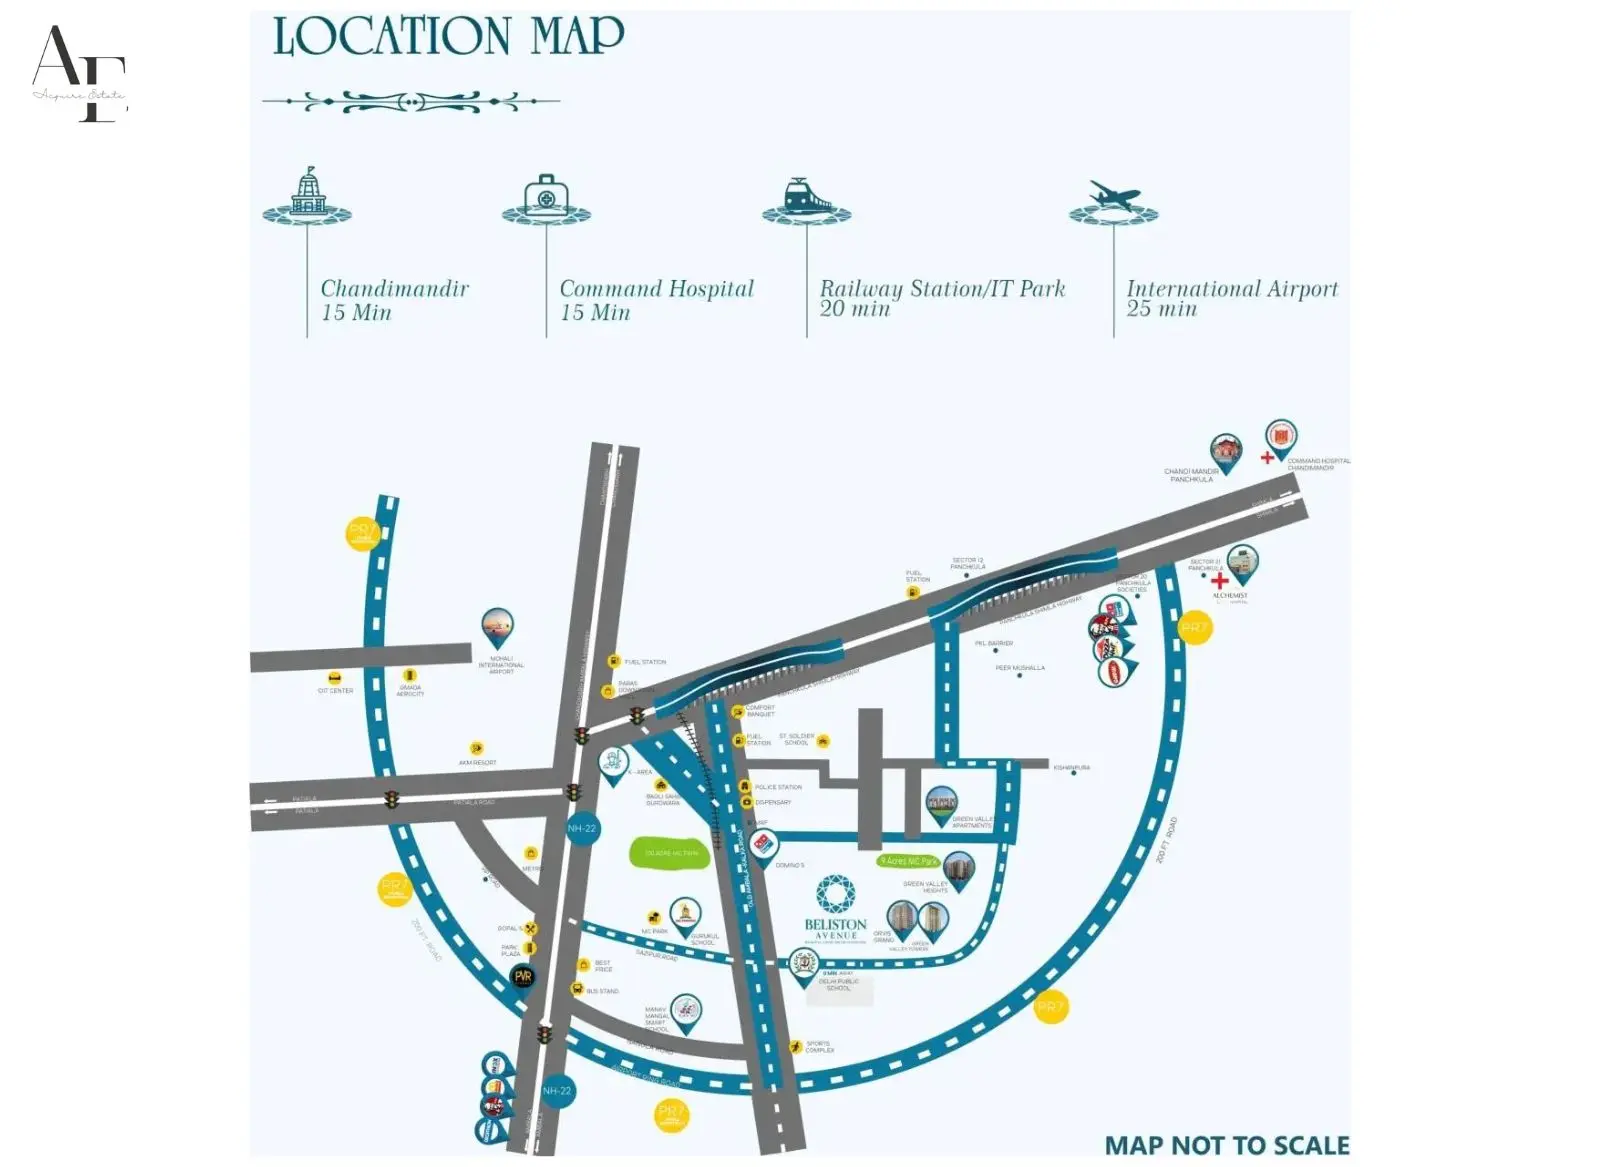
Choose a home that keeps your family close to life and your money close to growth. GVT Beliston Avenues sits on Gazipur Road, Dhakoli, with direct connection to NH7, the Chandigarh Ambala highway. Chandigarh city centre is 12 to 14 km away.
Chandigarh International Airport is 6 to 7 km away. IT parks in Mohali and Chandigarh Sector 17 business hub are reachable in 15 to 20 minutes. Schools, hospitals and shopping malls are within 3 to 8 km. Zirakpur prices have grown from ₹3,570 per sq. ft. in 2021 to nearly ₹5,950 per sq. ft. in 2025.
This Tricity corridor now attracts professionals, families and NRI buyers. With GVT Group development along the corridor, demand continues to rise for rental income and long-term appreciation.
Chandigarh International Airport is 6 to 7 km away. IT parks in Mohali and Chandigarh Sector 17 business hub are reachable in 15 to 20 minutes. Schools, hospitals and shopping malls are within 3 to 8 km. Zirakpur prices have grown from ₹3,570 per sq. ft. in 2021 to nearly ₹5,950 per sq. ft. in 2025.
This Tricity corridor now attracts professionals, families and NRI buyers. With GVT Group development along the corridor, demand continues to rise for rental income and long-term appreciation.
Vastu Compliant Design
At GVT Beliston Avenues, Vastu is treated as a thoughtful design. It is not just a label. The main entrance is planned with care. Tower placement supports better balance. Two-sided open apartments allow more light and air.
Kitchen planning respects the fire element. Bedroom orientation supports comfort and rest. Master bedrooms support restful sleep with a south or east head direction. Balconies and windows improve natural light and airflow.
Water features follow the north or northeast preference. Green spaces bring earth, calm and openness into daily life. Entrance lobbies create a clear sense of welcome.
GVT Beliston Avenues Floor Plans
| Space | Details |
|---|---|
| Total Super Built-Up Area | 1,772 sq.ft. |
| Carpet Area Approx. | 1,200 sq.ft. |
| Bedrooms | 3 large bedrooms with attached bathrooms |
| Bathrooms | 3 bathrooms with premium sanitary and CP fittings, wall-hung WC and shower |
| Living / Dining | Spacious combined living and dining with marble flooring and acrylic emulsion paint finish |
| Kitchen | Modular kitchen with granite platform, stainless steel sink and concealed plumbing |
| Balconies | 2 to 3 balconies, each 6 feet wide, for ventilation and open views |
| Private Upper Floor | Not applicable |
| Unique Features | False ceiling with LED lights, video door phone, built-in cupboards, concealed copper electrical wiring, pre-hung laminate finish doors, geyser points |
| Floor | Available from lower to upper floors, ground to 9th |
| Orientation | Two-side open for cross-ventilation and natural light |
| Space | Details |
|---|---|
| Total Super Built-Up Area | 2,281 sq.ft. |
| Carpet Area Approx. | 1,420-1,500 sq.ft. |
| Bedrooms | 4 large bedrooms with attached washrooms and dressing areas |
| Bathrooms | 4 bathrooms with branded sanitary fittings, wall-hung WC and shower enclosures |
| Living / Dining | Large combined living-dining area with marble flooring and false ceiling with LED lights |
| Kitchen | Modular kitchen with granite platform, stainless steel sink, concealed plumbing and drainage |
| Balconies | 4 balconies, each 6 feet wide |
| Private Upper Floor | Not applicable |
| Unique Features | False ceiling with LED throughout, video door phone, built-in cupboards, modular kitchen, premium CP fittings, geyser points in all bathrooms |
| Floor | Not specified |
| Orientation | Two-side open. Two flats per floor for enhanced privacy |
| Space | Details |
|---|---|
| Total Super Built-Up Area | 3,135 sq.ft. spanning two floors |
| Carpet Area Approx. | 1,580-1,600 sq.ft. per level |
| Bedrooms | 4 large bedrooms with attached washrooms and dressing areas |
| Bathrooms | 4+ bathrooms with premium fittings |
| Living / Dining | Double-height or large-format living and dining space on lower penthouse floor |
| Kitchen | All premium specifications as per 4 BHK |
| Balconies | Multiple balconies on both upper and lower penthouse levels with panoramic views |
| Private Upper Floor | Exclusive upper floor for private family use including lounge, terrace or additional rooms |
| Unique Features | Unobstructed open views on all sides, top-floor privacy, all premium specifications as per 4 BHK |
| Floor | Top floor penthouse levels |
| Orientation | Unobstructed open views on all sides |
Top Amenities
- Balcony
- Club House
- Gym
- Lift
- Power backup
- Security
- Swimming pool
GVT Beliston Avenues Dhakoli Zirakpur | Luxury 3BHK & 4BHK High-Rise Apartments in Zirakpur Residential Projects Neighbourhood
Explore landmarks, amenities and essential places around the project.
Dhakoli Village, Near Ambala–Chandigarh Highway, Zirakpur, SAS Nagar (Mohali), Punjab- Shaheed Bhagat Singh International Airport, ChandigarhAirport6.3 km
- Railway Stationrailway station5.6 km
- Bus Standbus stand11.9 km
- Zirakpur Bus Standbus stand2.9 km
- Elante MallShopping Mall7.1 km
- Cosmo MallShopping Mall3.7 km
- CP67Shopping Mall12.4 km
- METRO Wholesale, ZirakpurGrocery Store3.5 km
- Chandigarh UniversityUniversity29.0 km
- Chitkara UniversityUniversity24.2 km
- Panjab UniversityUniversity14.0 km
- PGI HOSPITAL CHANDIGARHHealth Centre13.4 km
- J.P HospitalHealth Centre3.1 km
- Max Super Specialty Hospital, MohaliHealth Centre15.9 km
- Amcare Hospital - Hospitals in ZirakpurClinic4.0 km
FAQs
- Is my money safe in this project?
Yes. Your money is safer here because GVT Beliston Avenues is registered under Punjab RERA with the number PBRERA SAS79 PR0394. The developer must disclose financial accounts. The developer must share construction milestones and project details with the RERA authority. You can verify all filed documents at www.rera.punjab.gov.in. The project is also ready to move in. All government banks and reputed private banks in India approved home loans for this project..
- Why should you invest in GVT Beliston Avenues?
GVT Beliston Avenues gives you legal clarity through Punjab RERA registration. It also gives immediate possession with no construction risk. The developer has already delivered an earlier project on the same corridor. Families are living here. Amenities are working. A real neighbourhood is already forming. Zirakpur residential prices moved from about ₹3,570 per sq.ft. in 2021 to close to ₹5,950 per sq.ft. in 2025. NH7 corridor growth also supports long term value.
- Can NRI buyers purchase a flat at GVT Beliston Avenues?
Yes. Non Resident Indians and Persons of Indian Origin can purchase residential property at GVT Beliston Avenues under the Foreign Exchange Management Act and FEMA rules. Payments can be made through NRE or NRO bank accounts. Indian banks can also provide home loans to NRI buyers. The Punjab RERA registration gives legal documentation for international property transactions. NRI buyers should work with a qualified property lawyer for registration and FEMA compliance.
- What makes GVT Beliston Avenues different from other projects in Zirakpur?
GVT Beliston Avenues is different because it is ready to move in. You can visit the project and see the community before making a decision. You can meet residents and verify the quality on ground. The project has Vastu compliant layouts with only 2 flats per floor. It offers 6 foot wide balconies and a fully equipped clubhouse. Its location near the proposed golf course and NH7 adds more value. Punjab RERA protection and bank approvals make it a strong Zirakpur option.
Share:
View Similar Projects
 Vipan Bristol Homes Gazipur Zirakpur | Affordable Residential Plots in Upcoming Residential Projects in ZirakpurZirakpur, Punjab₹90lakh - ₹1.1crore
 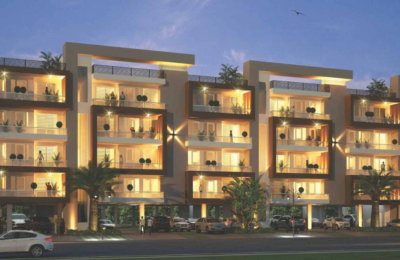 Bliss Orra Gazipur Zirakpur | Luxury 3BHK High-Rise Apartments in Zirakpur Residential ProjectsZirakpur, Punjab₹80.9lakh - ₹99.1lakh
 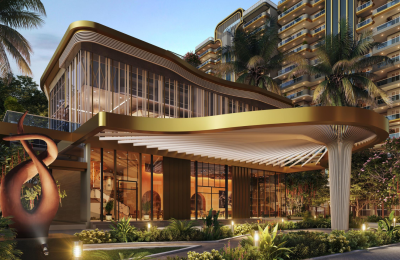 Vista Palencia Nabha Zirakpur | Luxury 3BHK High-Rise Apartments in Zirakpur Residential ProjectsZirakpur, Punjab₹1.5crore - ₹1.7crore
 4.1/5
★★★★★
13 Reviews
Ratings by Features
Location
4.0 / 5
Value for Money
4.0 / 5
Builder Reputation
4.1 / 5
Return on Investment
4.3 / 5
Seller Deal Handling
4.1 / 5
Write A Review
You need to login to write a review. Login
13 Reviews