








Hi there! How can we help you today?

New Launching
AWA Bespoke Premium Homes - 3 BHK Floors, VIP Road Zirakpur
AWA Bespoke Premium Homes Overview
Project Units228
Launch DateJun, 2026
Possession StartsJan, 2030
Configurations3 BHK
AWA Bespoke Premium Homesis a boutique low-rise project by AWA Groupon VIP Road Zirakpur. It sits at VIP Road Junction, near HLP Social Square in Ramgarh Bhudda, one of the most wanted pockets of the Chandigarh Tricity. The project offers spacious 3 BHK independent floors in Zirakpurbuilt on 228 sq. yd. plots. Unit A has a super area of about 2,050 sq. ft. and Unit B offers about 2,350 sq. ft. That is space many buyers only expect from 4 BHK flats in Zirakpur, so families get room to grow without paying for a bigger unit. Every home follows a calm Japandi stylewith Wabi-Sabi inspired architecture. A dual facade fills the rooms with sunlight and fresh air. You also get covered parking, a lift and a private rooftop with a party hall, hot tub pool and fire pit. Each home is Vastu compliant. With only a few homes on each plot, you enjoy more privacy and peace. Your family will love coming home.
AWA Bespoke Premium Homes Project Overview
Detail | Information |
Project Name | AWA Bespoke Premium Homes |
Builder | AWA Group(AWA Realtors LLP) |
Location | VIP Road Junction, near HLP Social Square, Ramgarh Bhudda, Zirakpur, Punjab 140603 |
Project Type | Boutique low-rise independent floors |
Configuration | 3 BHK(Unit A ~2,050 sq. ft., Unit B ~2,350 sq. ft.) |
Plot Size | 228 sq. yd. |
Floors | 1st to 4th floor + private terrace |
Design Style | Japandi interiors, Wabi-Sabi inspired architecture |
RERA Number | Awaited. Not listed on the Punjab RERA portal as of October 2026 |
Price | On request. Call 7837393955 for the latest price sheet |
Status | New launch (2026) |
Developer Info
AWA Groupbuilds homes for people who value calm, space and lasting quality. The group works through AWA Realtors LLP. Its roots are in the Chandigarh Tricity. It knows the needs of local families well.
AWA believes the future is not something you wait for. It is something you create. That belief shapes every project. The group blends Japandi warmth with Wabi-Sabi simplicity. The result is homes that feel quiet, honest and welcoming.
AWA focuses on low-density living. Fewer homes mean more privacy and better security. The group uses high-performance construction materials. It plans every home with Vastu in mind. It also pays close attention to light, air and green space.
7 Reasons to Invest in AWA Bespoke Premium Homes Zirakpur
Big 3 BHK Homes With 4 BHK Comfort
Space is the biggest luxury in a city home. Unit A gives you about 2,050 sq. ft. and Unit B about 2,350 sq. ft. That is the size many buyers look for in 4 BHK flats. Every bedroom has its own attached washroom. The master bedroom measures 14'4½" x 12'. You also get a separate utility area, a laundry area and 6 ft wide balconies at the front and back.
Your Own Private Rooftop Retreat
Imagine a winter evening by the fire pit while the kids laugh in the hot tub pool. At AWA Bespoke Premium Homes, the terrace is your private space. It comes with a party hall, deck seating, a barbeque corner and a washroom. Unit B gets a party hall of 31'3" x 18'. The lift reaches the roof too. Birthdays, Lohri nights and Sunday brunches now happen right at your home.
Calm Japandi Design That Feels Like a Retreat
Japandi mixes Japanese calm with Scandinavian warmth. AWA uses it inside every home, with Wabi-Sabi ideas shaping the outside. Think clean lines, natural textures, soft colours and no clutter. Unit A has a sky light and a staircase courtyard. Unit B has a wet kitchen and a mandir space. After a long and busy workday, you come home to a space that slows you down and lets you breathe easy.
Low Density Means More Privacy and Safety
Big towers often mean crowded lifts, busy parking and hundreds of strangers. AWA Bespoke Premium Homes is different. It is a boutique low-rise project with very few families on each plot. You know your neighbours by name. Children play safely in the central open plaza. Covered parking keeps your car safe from sun and rain. Fewer homes also mean less noise, less waiting and much more peace every single day.
Prime VIP Road Address in Zirakpur
VIP Road is one of the most loved residential stretches in Zirakpur. The project sits at VIP Road Junction near HLP Social Square. Amcare Hospital and St. Xavier International School are about 5 minutes away. INOX is about 8 minutes away. Paras Downtown Square Mall, DMart, Dhillon Plaza and Decathlon are close by. Daily needs, weekend plans and morning school runs all stay short and simple.
Fast Highway Links Including PR-7 Airport Road
Good roads save you hours every week. The 200 ft wide PR-7 Airport Road links Zirakpur to Chandigarh International Airport, about 15 minutes away, and to IT City Mohali. The Ambala-Delhi Highway, the Kalka-Shimla road and the Patiala Highway all start close by. Chandigarh Railway Station and Chandigarh IT Park are about 20 minutes away. Office trips, airport runs and weekend drives to the hills become quick and stress free.
Future Growth With the Zirakpur Bypass
Smart buyers always look at what is coming next. On 9 April 2025, the Union Cabinet approved the 6-lane Zirakpur Bypass, a 19.2 km access-controlled road costing Rs 1,878.31 crore. It will take heavy traffic off city roads and make travel towards Patiala, Panchkula and Himachal smoother. Better roads usually lift demand and property value over time. Buying here in 2026 lets your family and your money grow with Zirakpur.
Vastu Compliant
Every home at AWA Bespoke Premium Homesis Vastu Shastra compliant. Positive energy flows freely here.
- Open central living spaces let light and energy move easily.
- A dedicated mandir space brings peace to daily life.
- Kitchens are placed for good health and harmony.
- Dual facade design invites sunlight and fresh air.
- Bedrooms are placed for restful sleep and calm minds.
- Green landscapes around the plot keep the air pure.
A Vastu home is not just a belief. It is a feeling of balance you live every day.
Floor Plan and Configuration
| Space | Details |
|---|---|
| Super Area | 2,050 sq. ft. |
| Family Lounge | 15'3" x 11'3" |
| Dining Area | 12'4½" x 10' |
| Kitchen | 8'6" x 12' |
| Master Bedroom | 14'4½" x 12' |
| Bedroom II | 11'6" x 12' |
| Bedroom III | 11'4½" x 12' |
| Special Touch | Sky light and staircase courtyard |
| Space | Details |
|---|---|
| Super Area | ~2,350 sq. ft. |
| Family Lounge | 15'3" x 11'3" |
| Dining Area | 12'4½" x 10' |
| Kitchen | 8'6" x 12' |
| Master Bedroom | 14'4½" x 12' |
| Bedroom II | 11'6" x 12' |
| Bedroom III | 11'4½" x 12' |
| Special Touch | Wet kitchen and mandir space |
Top Amenities
- 24/7 Water Supply
- Ample Parking
- Badminton Court
- CCTV Security
- Fire safety systems
- Garden
- Gym
- Kids Play Area
- Lift
- Power backup
- Security
AWA Bespoke Premium Homes - 3 BHK Floors, VIP Road Zirakpur Neighbourhood
Explore landmarks, amenities and essential places around the project.
Near HLP Social Square, VIP Road / Ramgarh Bhudda Road, Zirakpur- Shaheed Bhagat Singh International Airport, ChandigarhAirport4.0 km
- Bus Standbus stand10.5 km
- Railway Stationrailway station7.9 km
- Elante MallShopping Mall7.9 km
- CP67Shopping Mall8.8 km
- METRO Wholesale, ZirakpurGrocery Store2.2 km
- Chandigarh UniversityUniversity26.2 km
- Chitkara UniversityUniversity18.8 km
- Panjab UniversityUniversity14.1 km
- PGI HOSPITAL CHANDIGARHHealth Centre14.3 km
- J.P HospitalHealth Centre3.5 km
- Amcare Hospital - Hospitals in ZirakpurClinic1.7 km
- Max Super Specialty Hospital, MohaliHealth Centre14.3 km
- Fortis Hospital Mohali - Best Hospital in MohaliClinic9.4 km
- Manav sewa kendraHospital386 m
- RELIABLE MEDICOSHospital589 m
- CHANDIGARH CLINIC & HEALTHCARE CENTRE (NABHA -ZIRAKPUR)Hospital641 m
- Dr Prabhleen Kaur | Female Physician in Zirakpur, ChandigarhHospital683 m
- SHIVYA AYURPATHY,Ayurvedic and Panchkarma Treatment in ZirakpurHospital1.2 km
- HLP Social Squares ZirakpurShopping Mall19 m
- Jugait ComplexShopping Mall140 m
- CLP CentraShopping Mall295 m
- Trigon Plaza by PinakiShopping Mall427 m
- Sbp Rio OneShopping Mall432 m
- SCALPING WORLDPharmacy175 m
- S M TRADERSPharmacy389 m
- DHRUV DIXIT STOREPharmacy430 m
- Shiv Shakti medicosePharmacy552 m
- PADUA CANTEENPharmacy598 m
- Apple Eye Smart Pre-SchoolSchool500 m
- Tender Steps Pre SchoolSchool539 m
- Dashmesh Khalsa College, ZirakpurUniversity537 m
- Holy Family Convent School, Nabha SahibSchool608 m
- Chaayos Cafe At HLP Social SquareCafé90 m
- Tasalli Family RestaurantRestaurant96 m
- SUPREME STRIDERestaurant133 m
- Punjab Gramin Bank ZirakpurBank604 m
- ICICI Bank Branch - Zirakpur - Patiala roadBank655 m
- Axis Bank - Patiala Road Branch ZirakpurBank655 m
- Bank of Baroda Sector 20 Panchkula BranchBank659 m
- SinghpuraBus Station2.2 km
- BhankarpurBus Station4.7 km
- GhaggarTrain Station5.3 km
- Sahibzada Ajeet Singh Nagar (Mohali)Train Station6.8 km
- Phase-11 (Mohali)Bus Station6.9 km
- ParkPark289 m
- The Iron Embassy Gym&SpaGym592 m
- RashufitxGym631 m
- Rhythm & Royalty Fitness Centre ZirakpurGym668 m
- Chandigarh International AirportAirport4.1 km
FAQs
- Is my money safe in this project?
Your money is protected only when a project carries an active RERA registration and follows escrow rules for construction funds. Pre-Launch Project by AWA Group is described as a "100% Registry Project" with no RERA number provided, so before you pay a single rupee, ask AWA Group directly for their RERA registration number and confirm it on the Punjab RERA portal. If they cannot provide one, treat that as a serious concern, not a formality.
- Why should you invest in Pre-Launch Project by AWA Group?
Pre-Launch Project by AWA Group offers a low-density, both-side open layout in a corridor where most new launches are dense highrises. For a homebuyer, this means more light, more privacy and fewer shared walls. For an investor, this means a differentiated product in a growing corridor, though the lack of a verifiable RERA number and an unproven developer track record mean you should proceed with extra caution and independent verification.
- When will you get possession of your flat at Pre-Launch Project by AWA Group?
No possession date has been published for Pre-Launch Project by AWA Group yet, since it is still at pre-launch stage. You should ask AWA Group for a written, RERA-backed possession date before booking, not just a verbal estimate.
- What flat types and sizes does Pre-Launch Project by AWA Group offer?
Pre-Launch Project by AWA Group offers units on plots of 228 and 230 sq. yds. The specific BHK configuration was not stated in available material, so you should request the exact layout, room count and built-up area from AWA Group directly.
- What is the price and what payment plans are available at Pre-Launch Project by AWA Group?
AWA Group is currently offering pre-launch pricing for Pre-Launch Project by AWA Group, but exact figures are not publicly available. You should request the official price list and payment schedule in writing and confirm whether pricing is linked to construction milestones or a different structure.
- Can NRIs invest in Pre-Launch Project by AWA Group?
NRIs are generally permitted to invest in Indian residential real estate under FEMA guidelines and this would typically extend to a project like Pre-Launch Project by AWA Group once it is formally registered. You should confirm the specific NRI purchase process, documentation and RERA status directly with AWA Group before proceeding.
- What makes Pre-Launch Project by AWA Group different from other projects in this corridor?
Pre-Launch Project by AWA Group's low-density, both-side open, fully green-facing design sets it apart from the dense highrise projects common along VIP Road and Ramgarh Bhudda Road. Its proximity to the established HLP Social Square commercial hub adds daily convenience, though buyers should weigh this against the project's early pre-launch stage and currently unconfirmed RERA status.
Share:
View Similar Projects
 Shipra Capital City Zirakpur | Affordable 3BHK & 4BHK High-Rise Apartments in Zirakpur Residential ProjectsZirakpur, Punjab₹71.04lakh - ₹1.05crore
 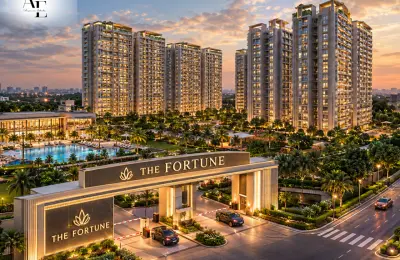 The Fortune – PR-7 Airport Road, Zirakpur, 3, 3+1 and 4+1 BHK Elite ResidencesZirakpur, Punjab₹1.6crore - ₹3.08crore
 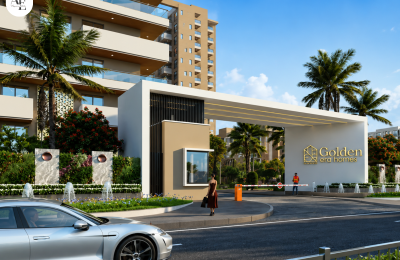 Golden Era Homes Zirakpur | 3BHK Luxury FlatsZirakpur, Punjab₹95lakh - ₹1.15crore