







Hi there! How can we help you today?
New Launching
Atulyam The Bliss Sector 88 | Luxury 3BHK and 4BHK Flats in Mohali
₹3.5crore - ₹8crore
Atulyam The Bliss Overview
Download BrochureProject Units260
Area Unitsq.ft.
No. of Towers7
Launch DateFeb, 2023
Possession StartsMar, 2029
Atulyam - Where Bliss Becomes an Address. In a city that never stops moving, Atulyam gives you a reason to slow down - green lush and calm area, right at the doorstep of Mohali's IT hub. You've spent years climbing towers of glass and ambition. Now, rise into a tower of comfort, community and calm - at Atulyam.
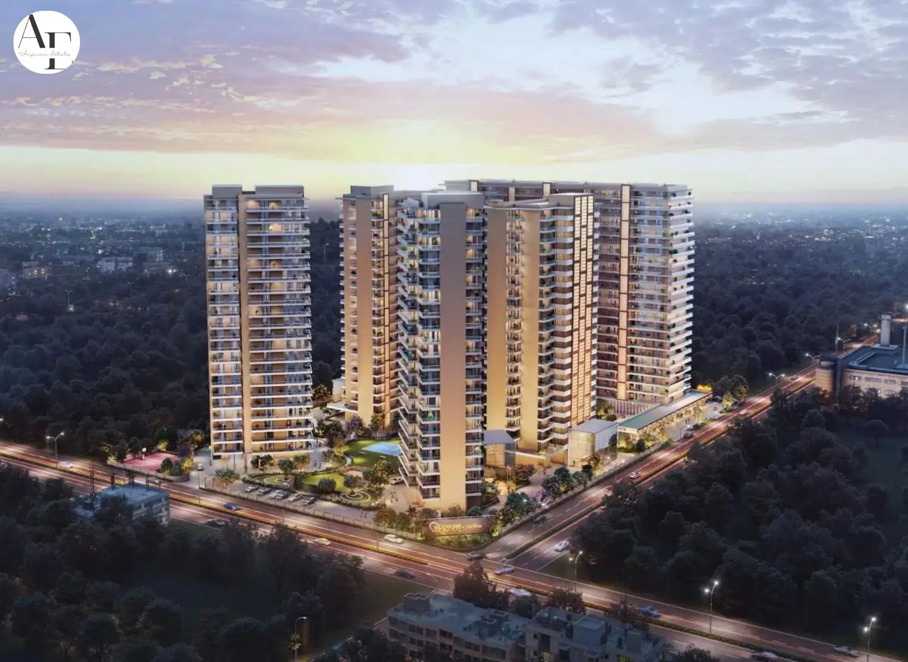
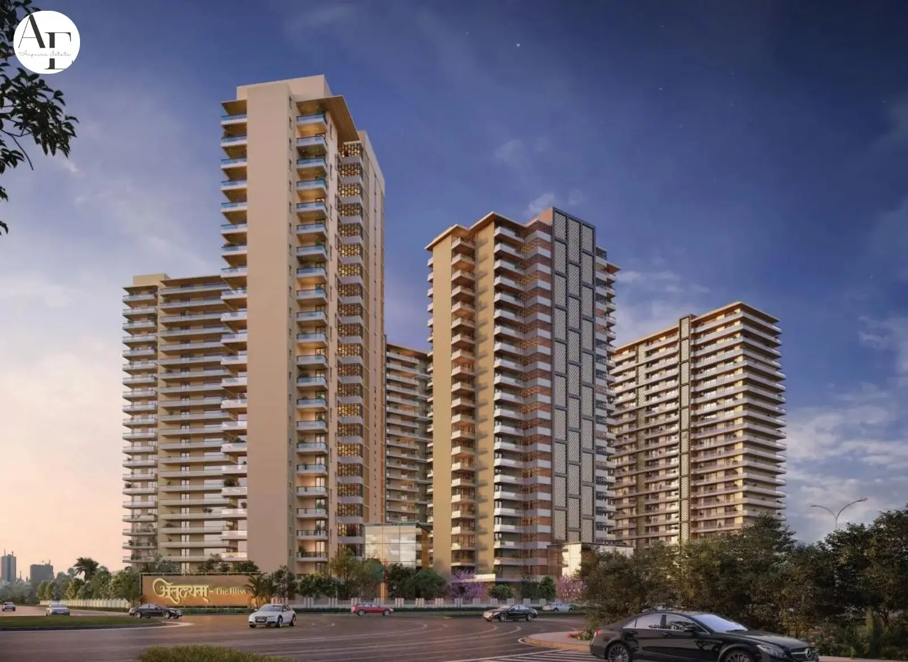
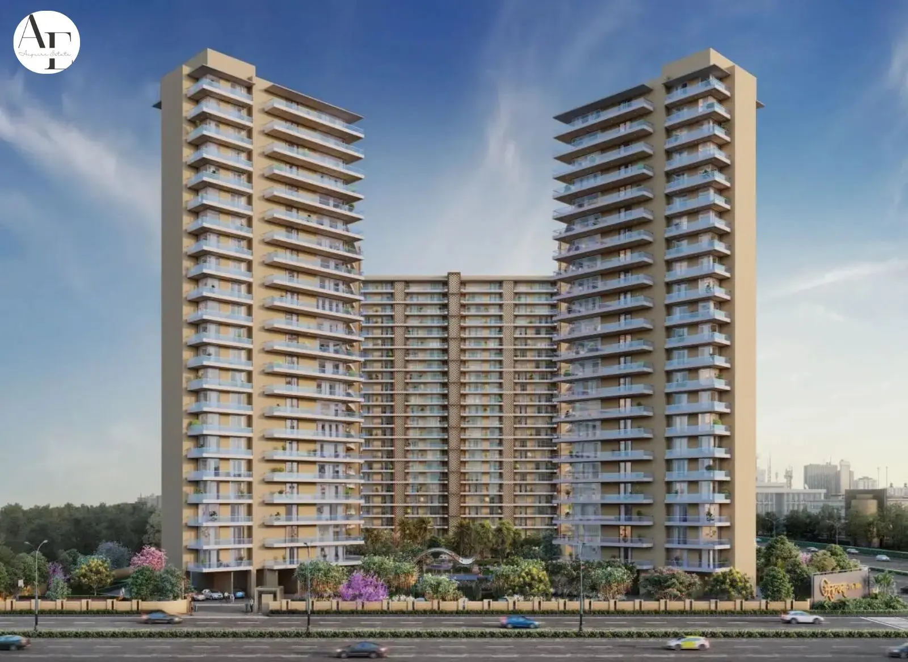
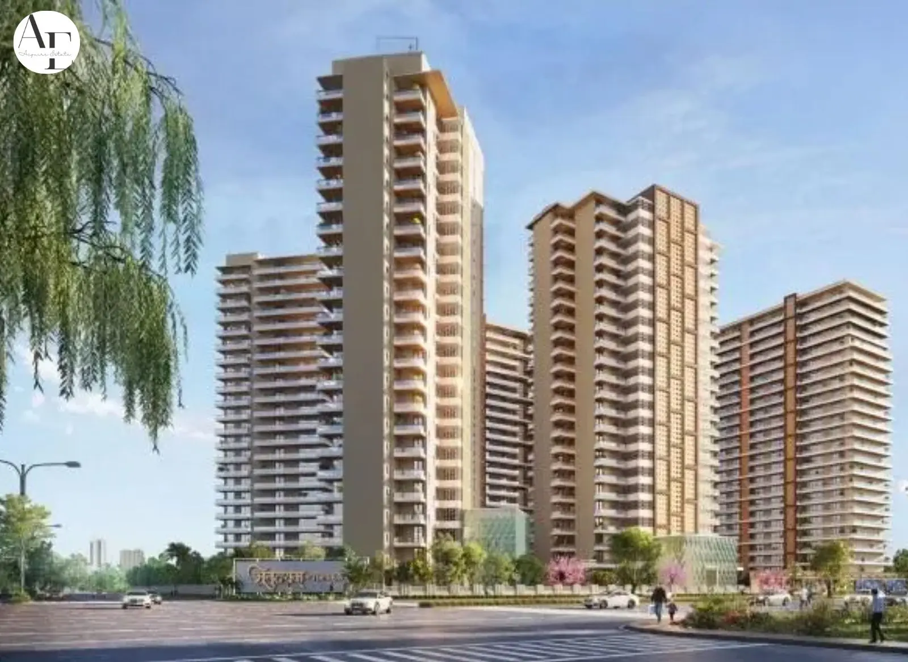
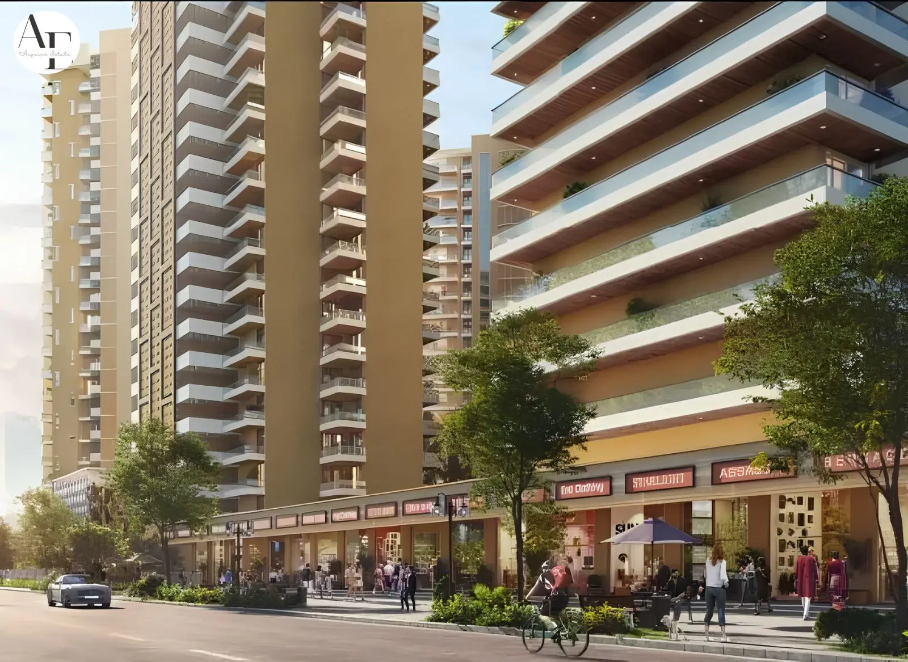
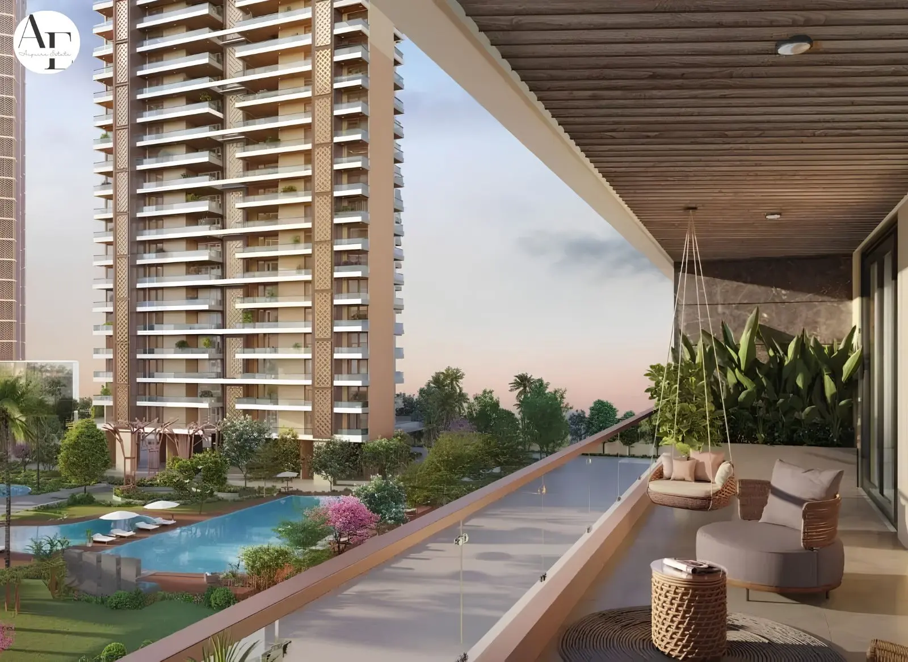
The project has spread across a 6.13-acre canvas in Sector-88, Mohali. Atulyam - The Bliss is a landmark residential development by Avancer Infrasolution LLP. The project features seven modern towers (up to S+22 storeys) with 260 well-designed 3BHK, 3+1 BHK, 4BHK +1 and 4BHK Flats in Mohali, all surrounded by 2.5 acres of beautiful greenery.
The project has spread across a 6.13-acre canvas in Sector-88, Mohali. Atulyam - The Bliss is a landmark residential development by Avancer Infrasolution LLP. The project features seven modern towers (up to S+22 storeys) with 260 well-designed apartments, all surrounded by 2.5 acres of beautiful greenery.
Atulyam is not merely a residence; it is an invitation to a lifestyle that stands second to none, guided by the philosophy of unparalleled excellence in every phase of life.
Project Overview
| Project Detail | Information |
|---|---|
| Project Name | Atulyam – The Bliss |
| Developer | Avancer Infrasolution LLP |
| RERA Number | PBRERA-SAS81-PR0863 |
| RERA Website | www.rera.punjab.gov.in |
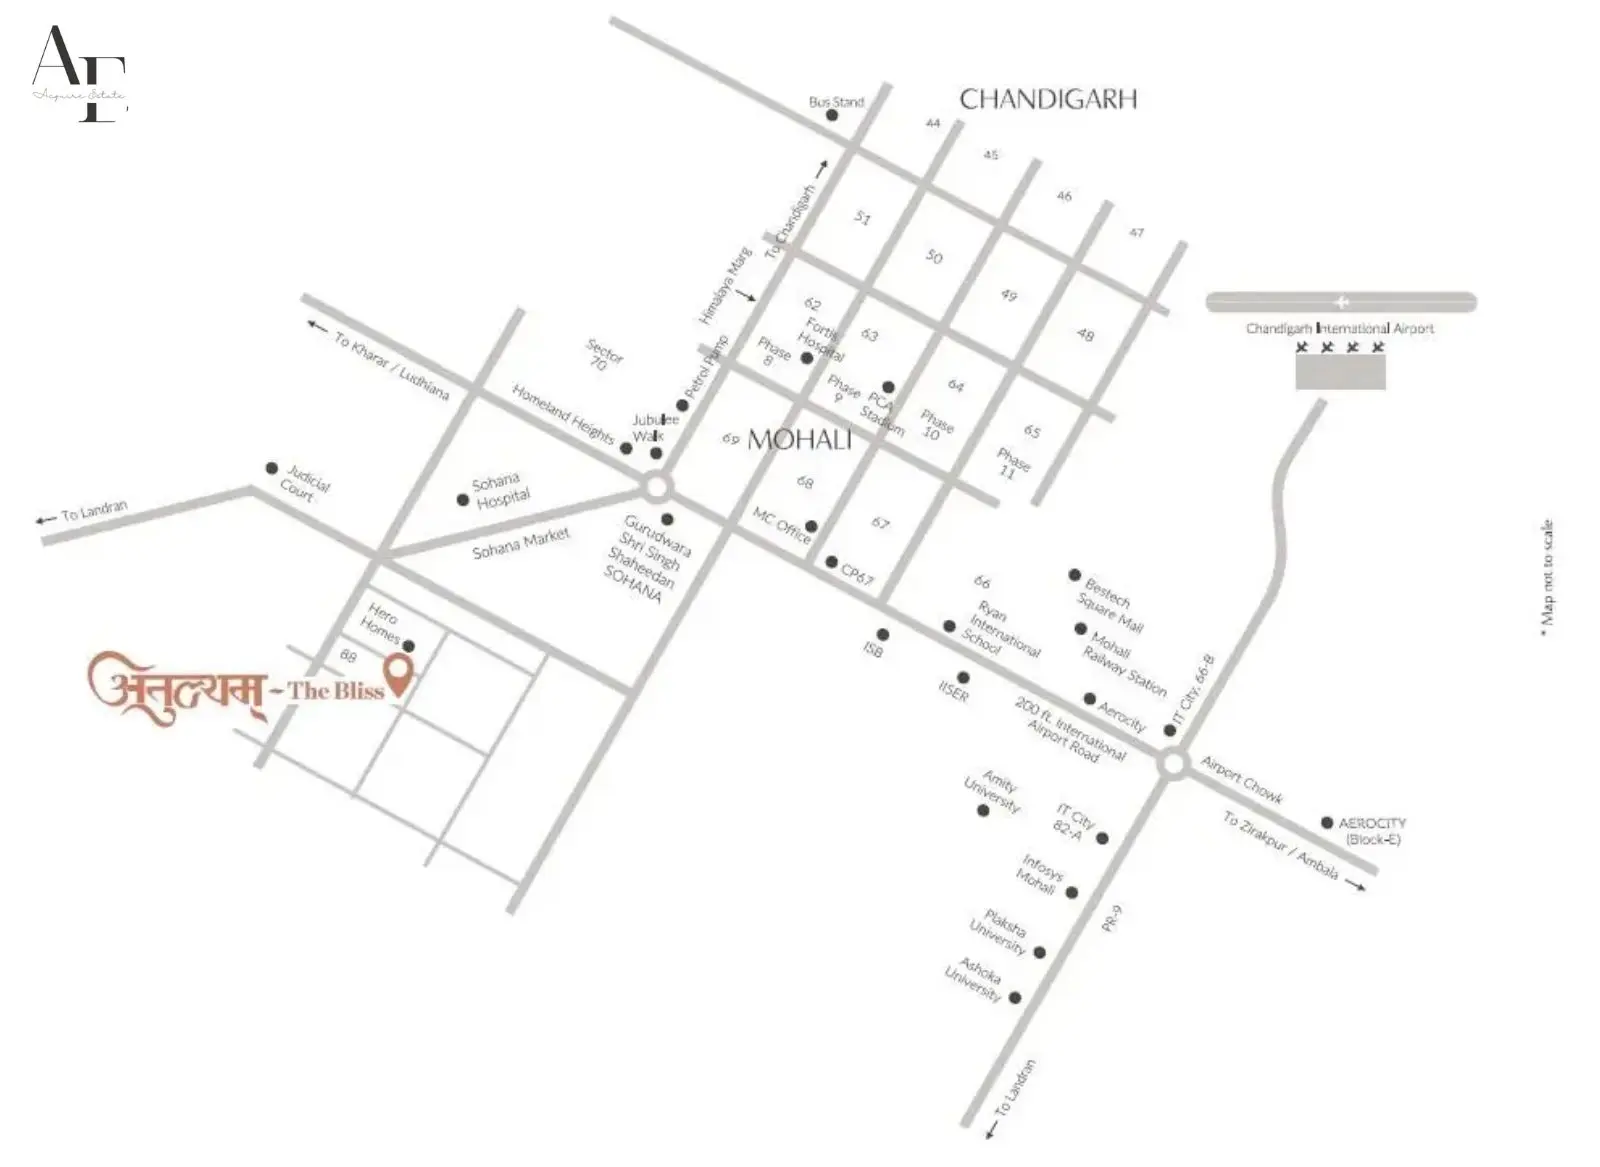
| Location | Site No. GH-3A, Sector-88, Mohali, Punjab – 160055 |
| Project Area | 6.13 Acres (2.5 Acres Green Cover) |
| Structure | 7 Towers, Stilt + 22 Floors |
| Apartments | 260 Units |
| Club Area | 26,000 Sq. Ft. with 30+ Recreational Amenities |
| Green Rating | IGBC Green Homes – Precertified Platinum (Jan 2024) |
| Car Parking | 2–3 Parking Spaces per Apartment |
| Contact | 7837393955 |
About Avancer Infrasolution LLP
 Avancer Infrasolution LLP is the developer behind Atulyam - The Bliss, a government-approved group housing project committed to redefining residential excellence in Mohali. Under the leadership of CMD Atul Singh Tyagi, the group's vision centres on unparalleled craftsmanship, sustainable design and a lifestyle that stands second to none - bringing together architecture, interiors and amenities into one cohesive, elevated living experience.
With Atulyam - The Bliss, Avancer Infrasolution brings a thoughtfully designed 3 BHK flats in Mohali to life, built to match the aspirations of today's discerning homebuyers. It offers spacious 3 BHK and 4 BHK flats in Mohali, to deliver a luxurious lifestyle through premium finishes, modern amenities and thoughtfully planned interiors.
What Makes Atulyam Mohali's Most Premium Address?
A Green Commitment
Atulyam - The Bliss is proudly an IGBC Platinum pre-certified under the Indian Green Building Council's Green Homes Rating System, a recognition of the project's design intent for high-performance with sustainable Mivan construction. Luxury here is matched by environmental responsibility, creating a living space that is both opulent and conscious.
Architect's Vision - A Testament to Aspiration
At Atulyam, every line and every space is designed with a clear vision that perfectly blends beauty, functionality and innovation. The design goes far beyond ordinary buildings, turning the towers into stylish, aspirational homes rather than just concrete and glass structures. The towers go beyond ordinary buildings, offering residents a stylish and aspirational lifestyle in a truly special home.
Sky High Luxury
The seven towers rise proudly constructed into the Mohali skyline, symbolizing a life without limits. This impressive high-rise residential project is much more than just architecture. It is a bold statement of luxury, status and modern living. The towers are easily visible from the Sector-88-89 dividing road and the beautiful surrounding green belt.
The Grand Entrance of Luxury Living
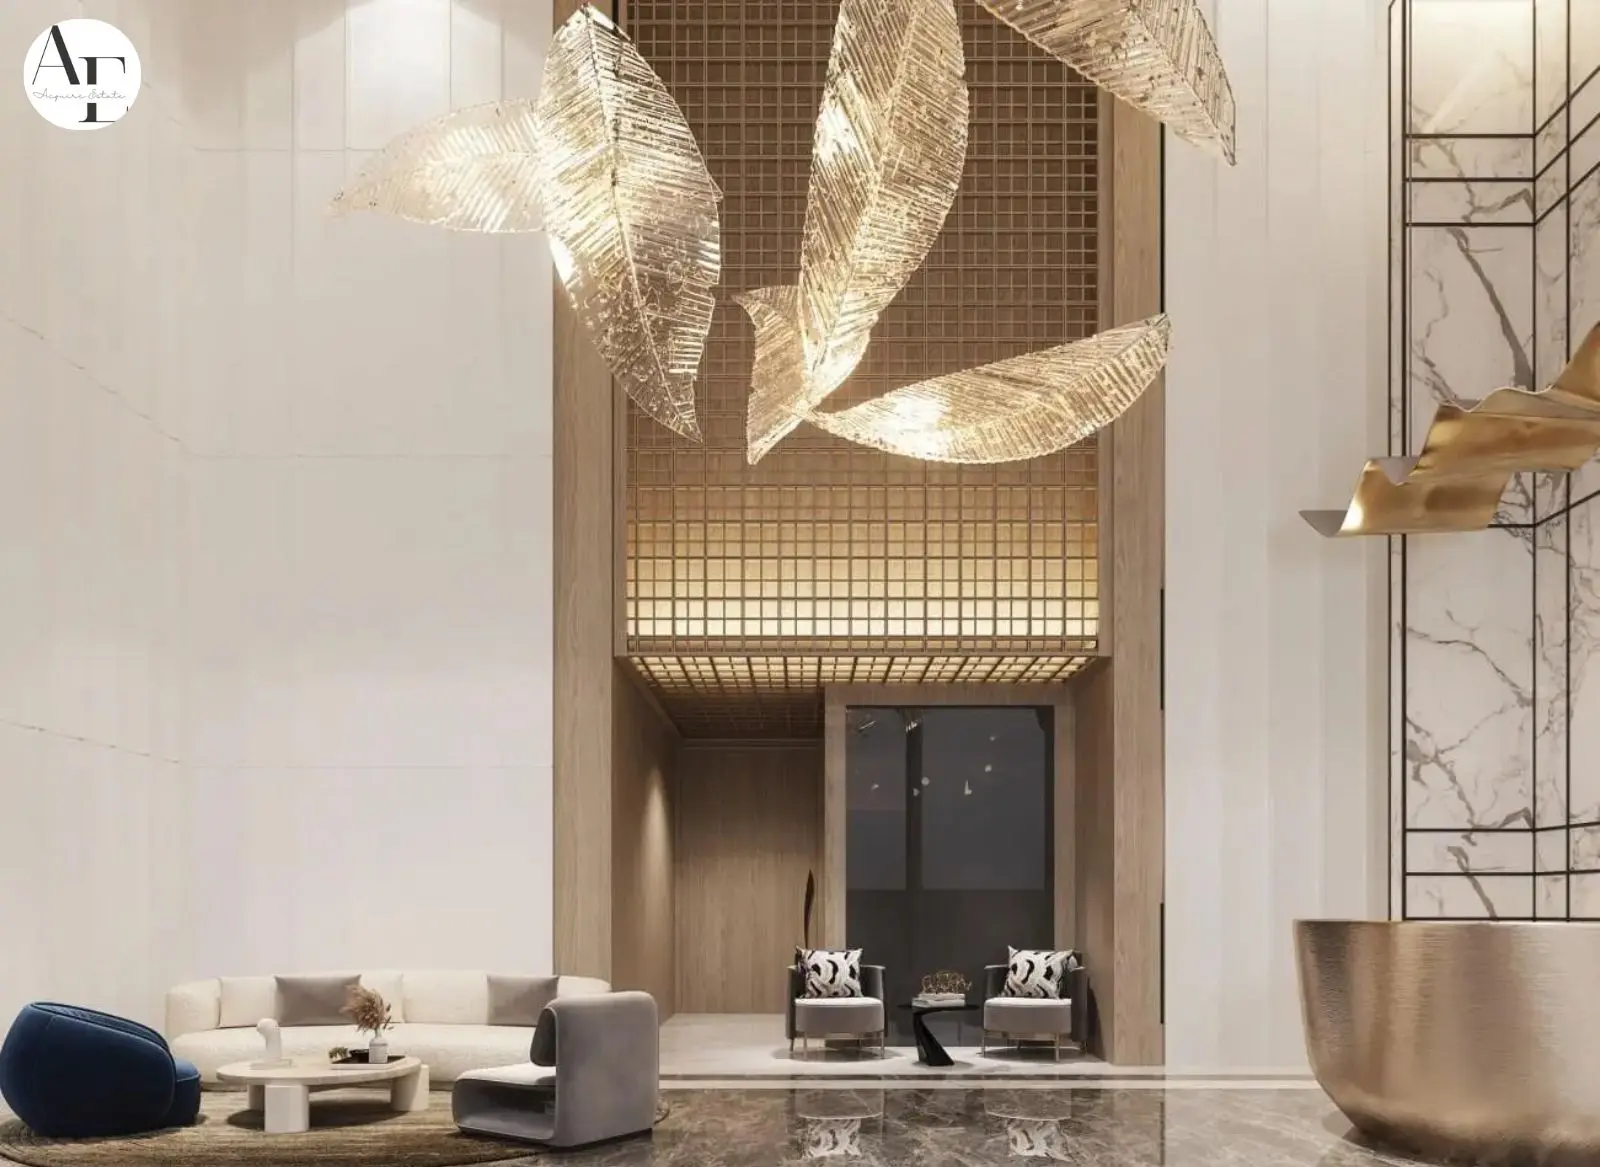
A grand triple-height entrance lobby welcomes residents with imported marble flooring, elegant wooden and marble cladding and concealed LED lighting in ceilings and coves. Apartment floor lobbies continue this language of refinement, served by high-speed elevators with dedicated service lifts. The structure itself is earthquake-resistant RCC, built using an aluminium composite framework from M/s S-Form, South Korea, with 100% power backup, synchronized fire-fighting systems and comprehensive CCTV-based security.
Tailored Luxury, Only For You
Homeowners at Atulyam are invited to co-design their homes through an exclusive customization programme. Residents may choose from four different layout options, including the original plan and select interior themes from a curated design palette. Customizable features include marble or engineered wood flooring, ceiling design, cupboard and kitchen facia and the colour scheme of internal walls and ceilings - ensuring every apartment becomes a true reflection of its owner.
Personalized to Perfection
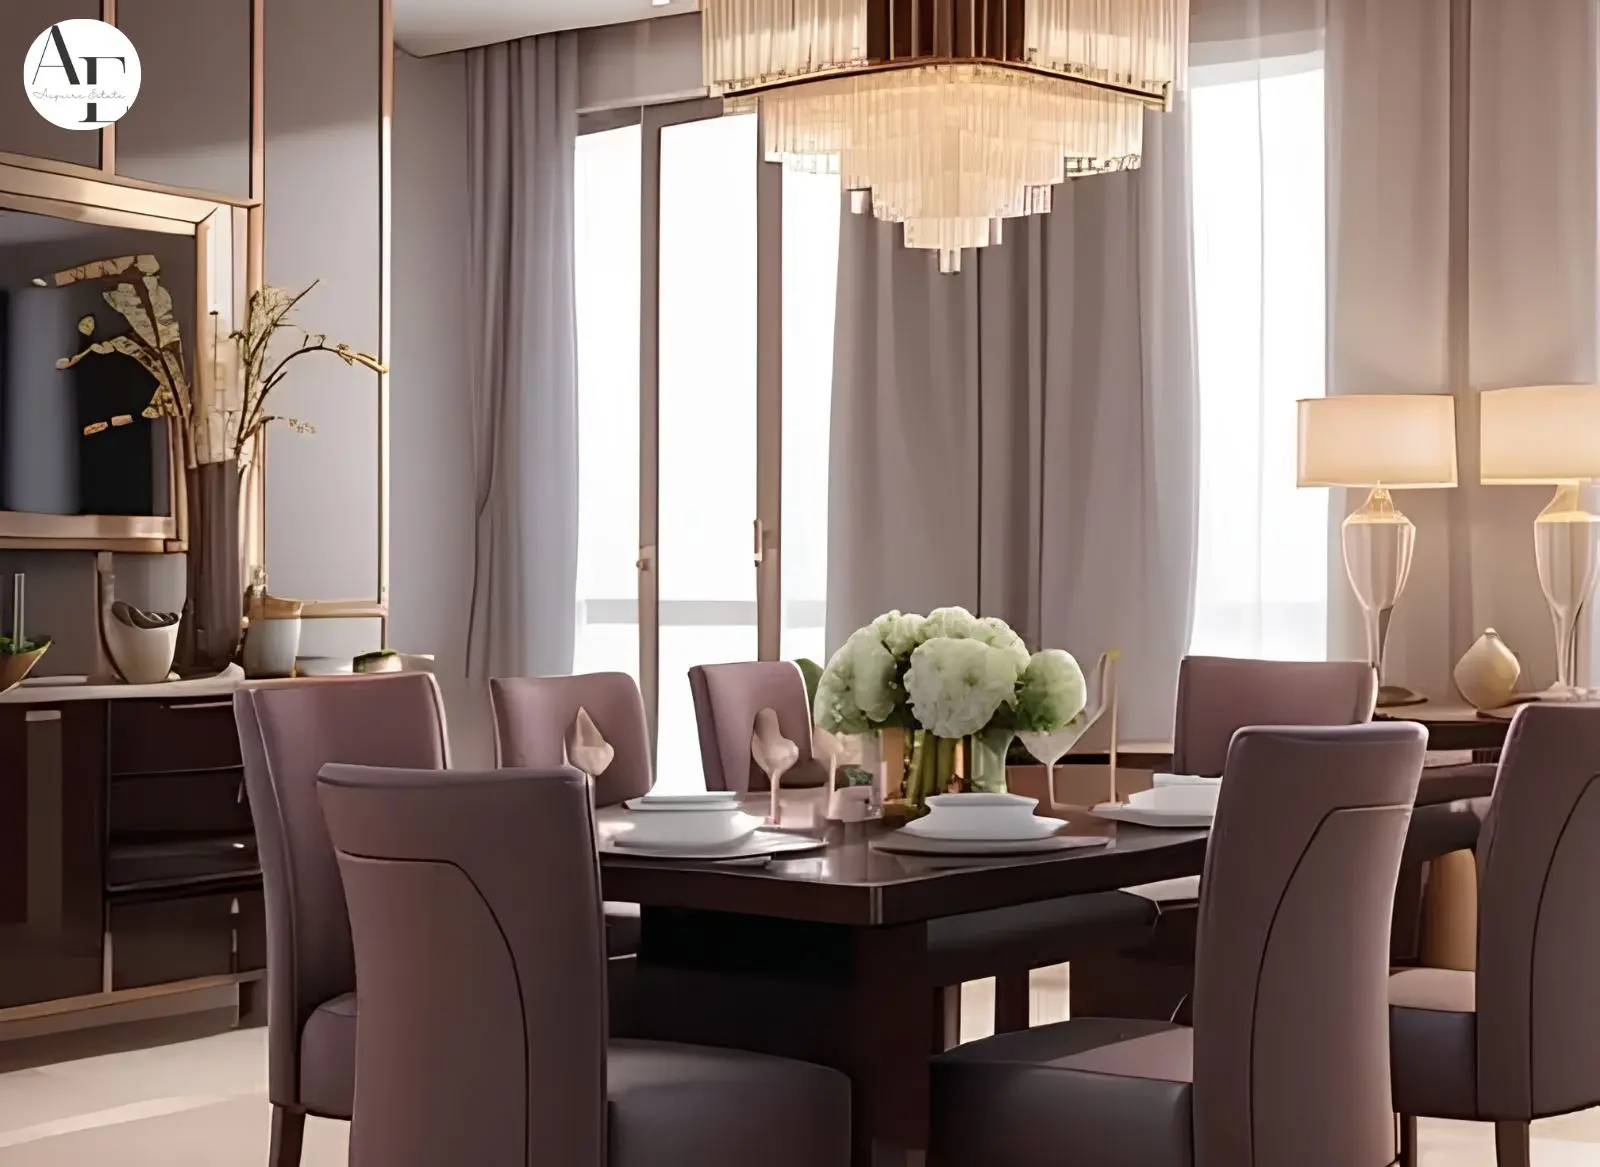
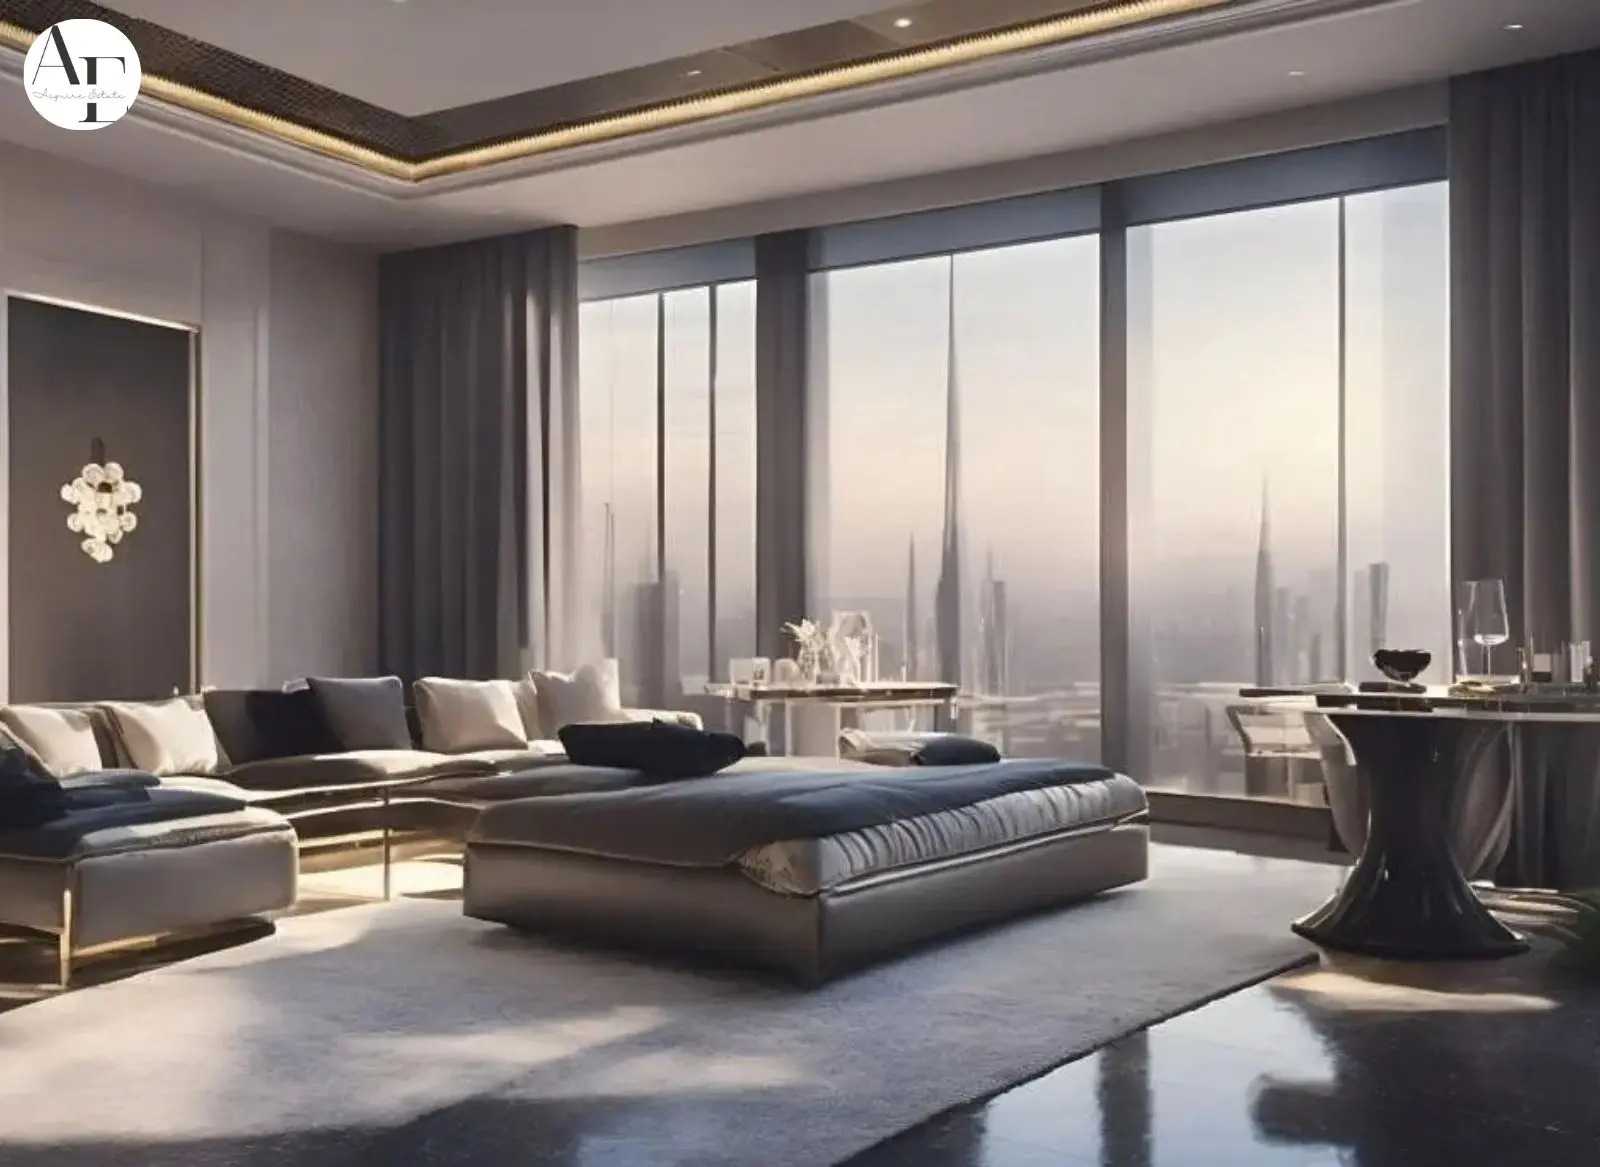
At Atulyam, we make it easy for you. Choose our full customization package to design your home exactly the way you like. We help with interior style, furniture selection and installation, plus all furnishings including lights, curtains, bedsheets, crockery, mirrors, carpets and wallpaper.
Your home can be delivered fully ready to move in, with smart app-controlled automation for lights, curtains, TV and air conditioning - even controllable from anywhere.
Your home can be delivered fully ready to move in, with smart app-controlled automation for lights, curtains, TV and air conditioning - even controllable from anywhere.
Soft Services - Personalized Concierge
A dedicated concierge team at Atulyam manages day-to-day essentials so residents can simply relax. Services span passport and PAN/IT assistance, government and municipality liaison, club memberships, ticketing, healthcare coordination, bill payments, courier handling, insurance, housekeeping, maids and drivers on call, valet parking, an on-call chef, massage therapist and house spring cleaning.
The Elite Clubhouse Experience
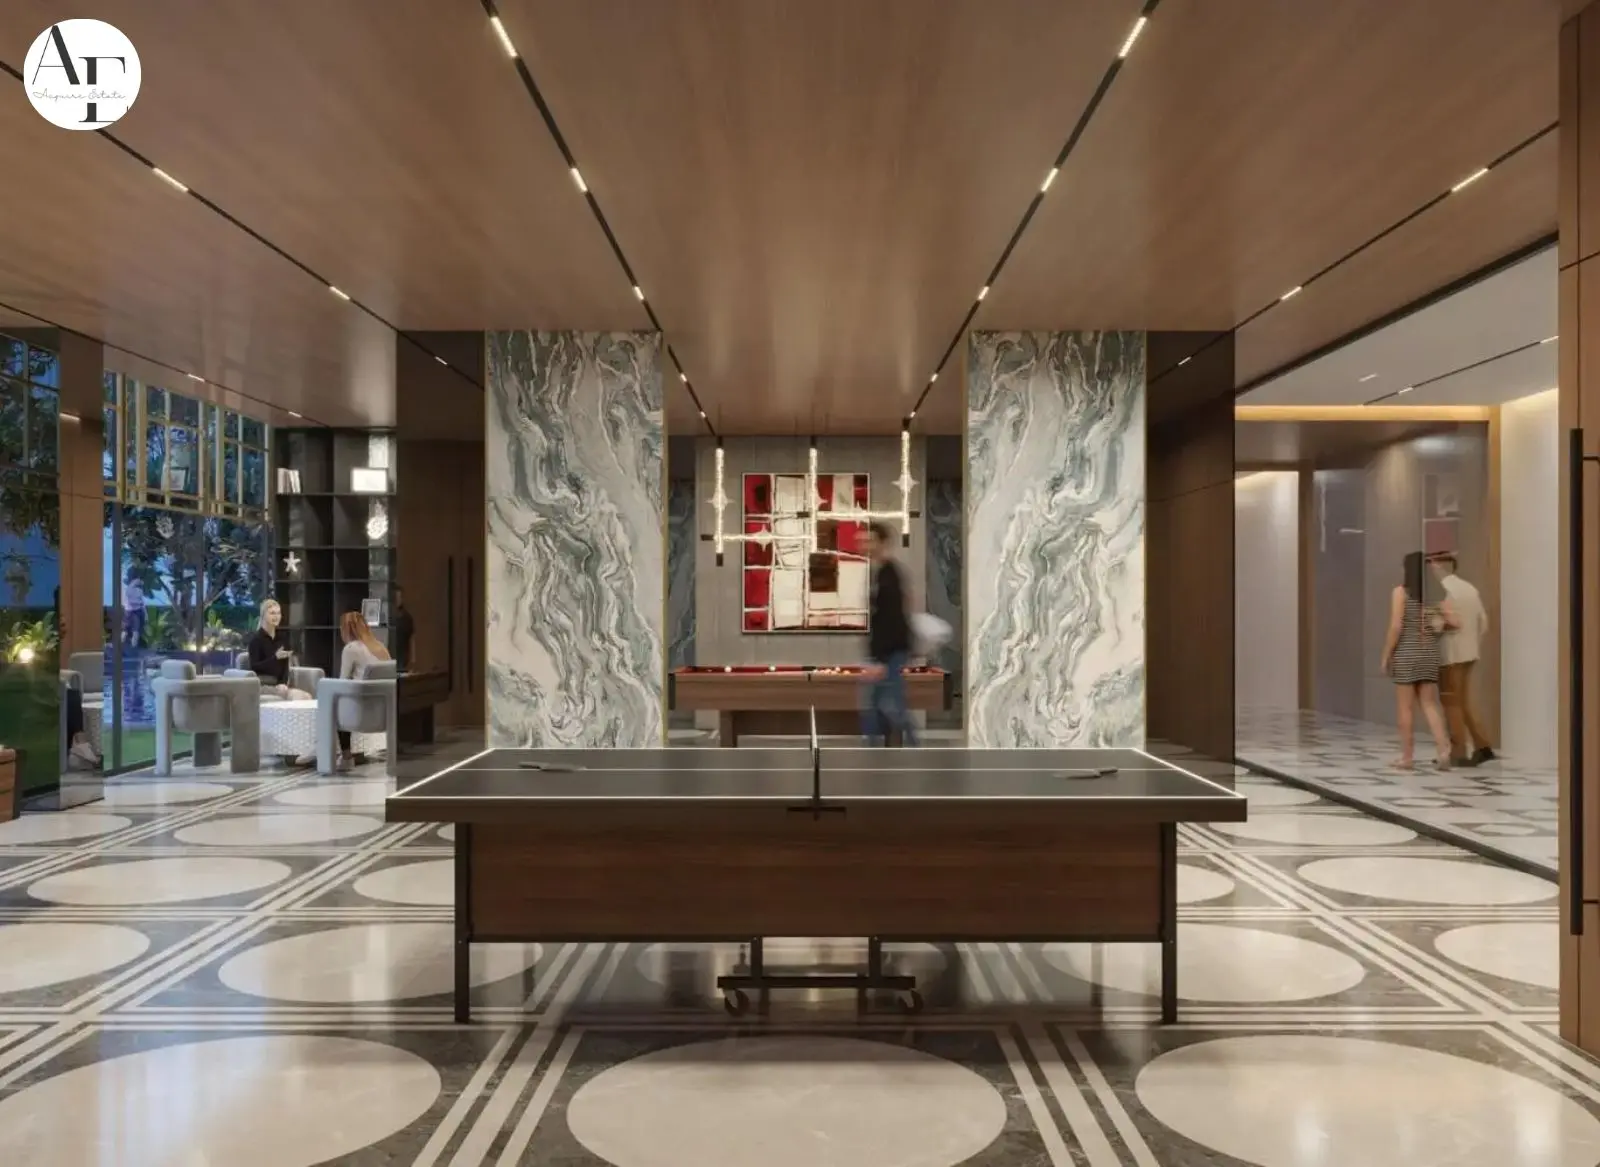
An extension of every resident's living room, the state-of-the-art clubhouse at Atulyam is a social hub designed for entertainment and indulgence. Amenities include a restaurant, pool room, lounge, cards room, kids' play area, business centre, doctor's room, office space, salon and spa, banquet hall, gym with yoga and aerobics area, library, bar and guest rooms.
Master Plan & Outdoor Amenities
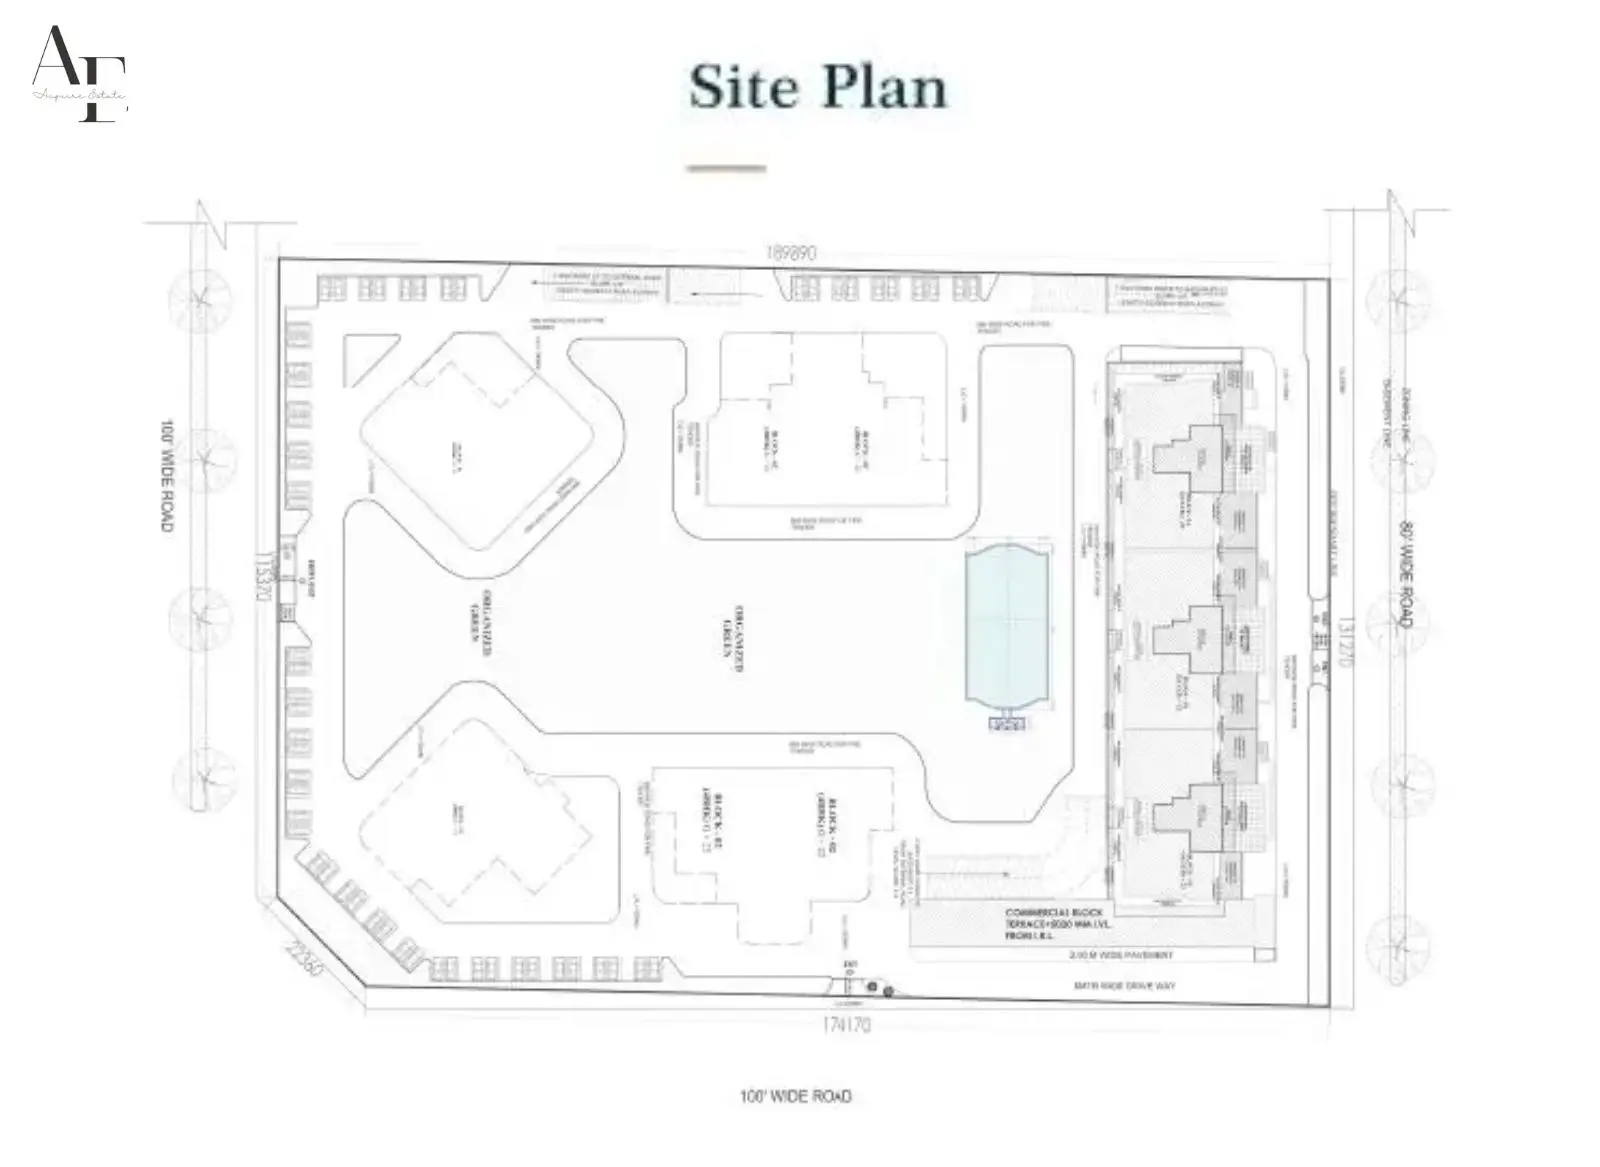
Set amongst lush landscaping, the master plan features multiple towers arranged around organized green spaces, a swimming pool (1200mm depth), kids' pool and play area, lawn tennis court, basketball court, cricket pitch, water feature, gazebo and dedicated commercial shops with outdoor seating - delivering over 30 recreational amenities within the gated community.
Thoughtfully Planned Residences
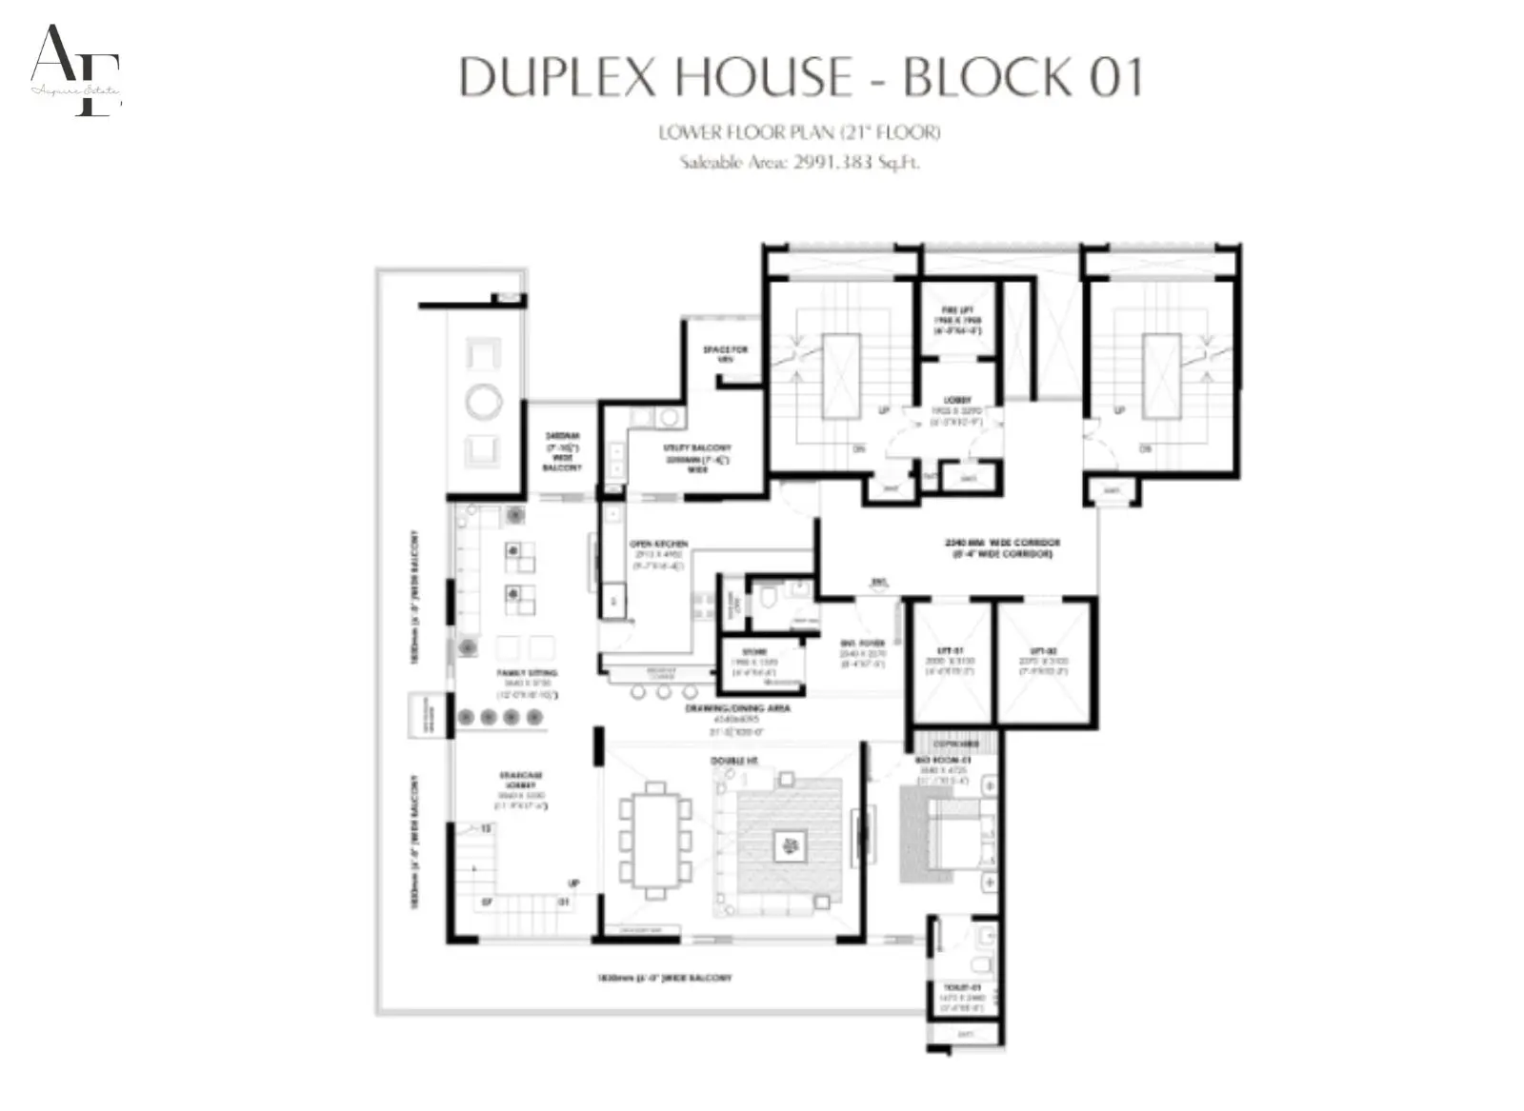
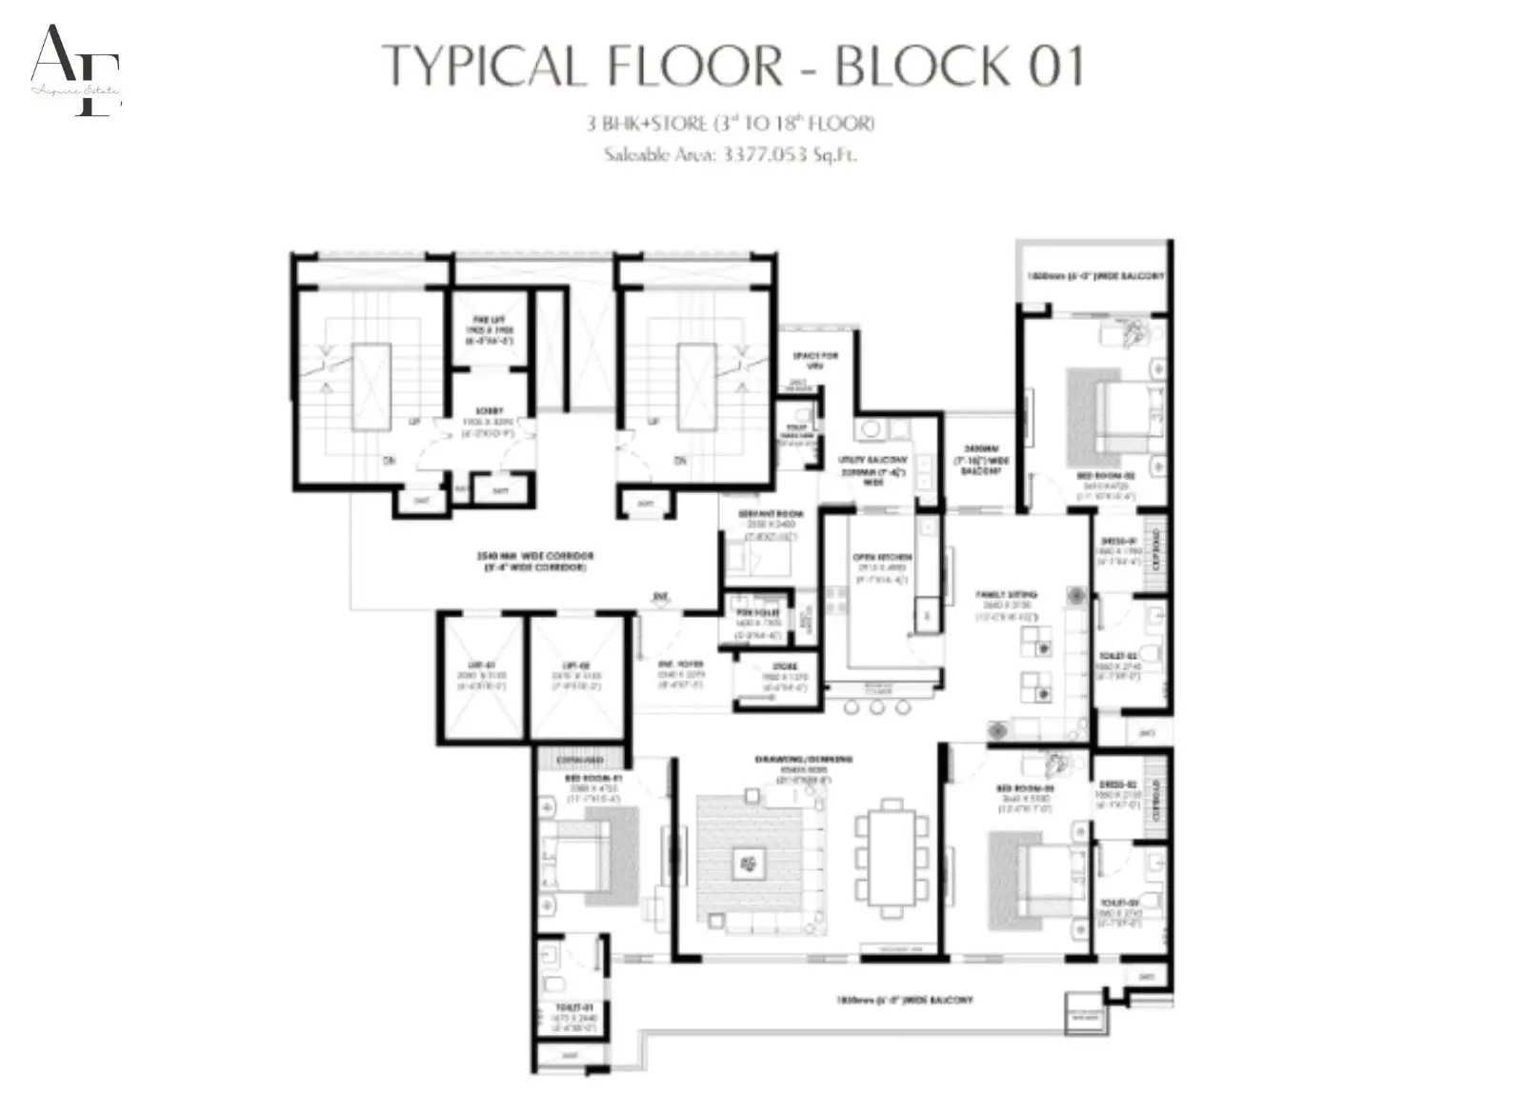
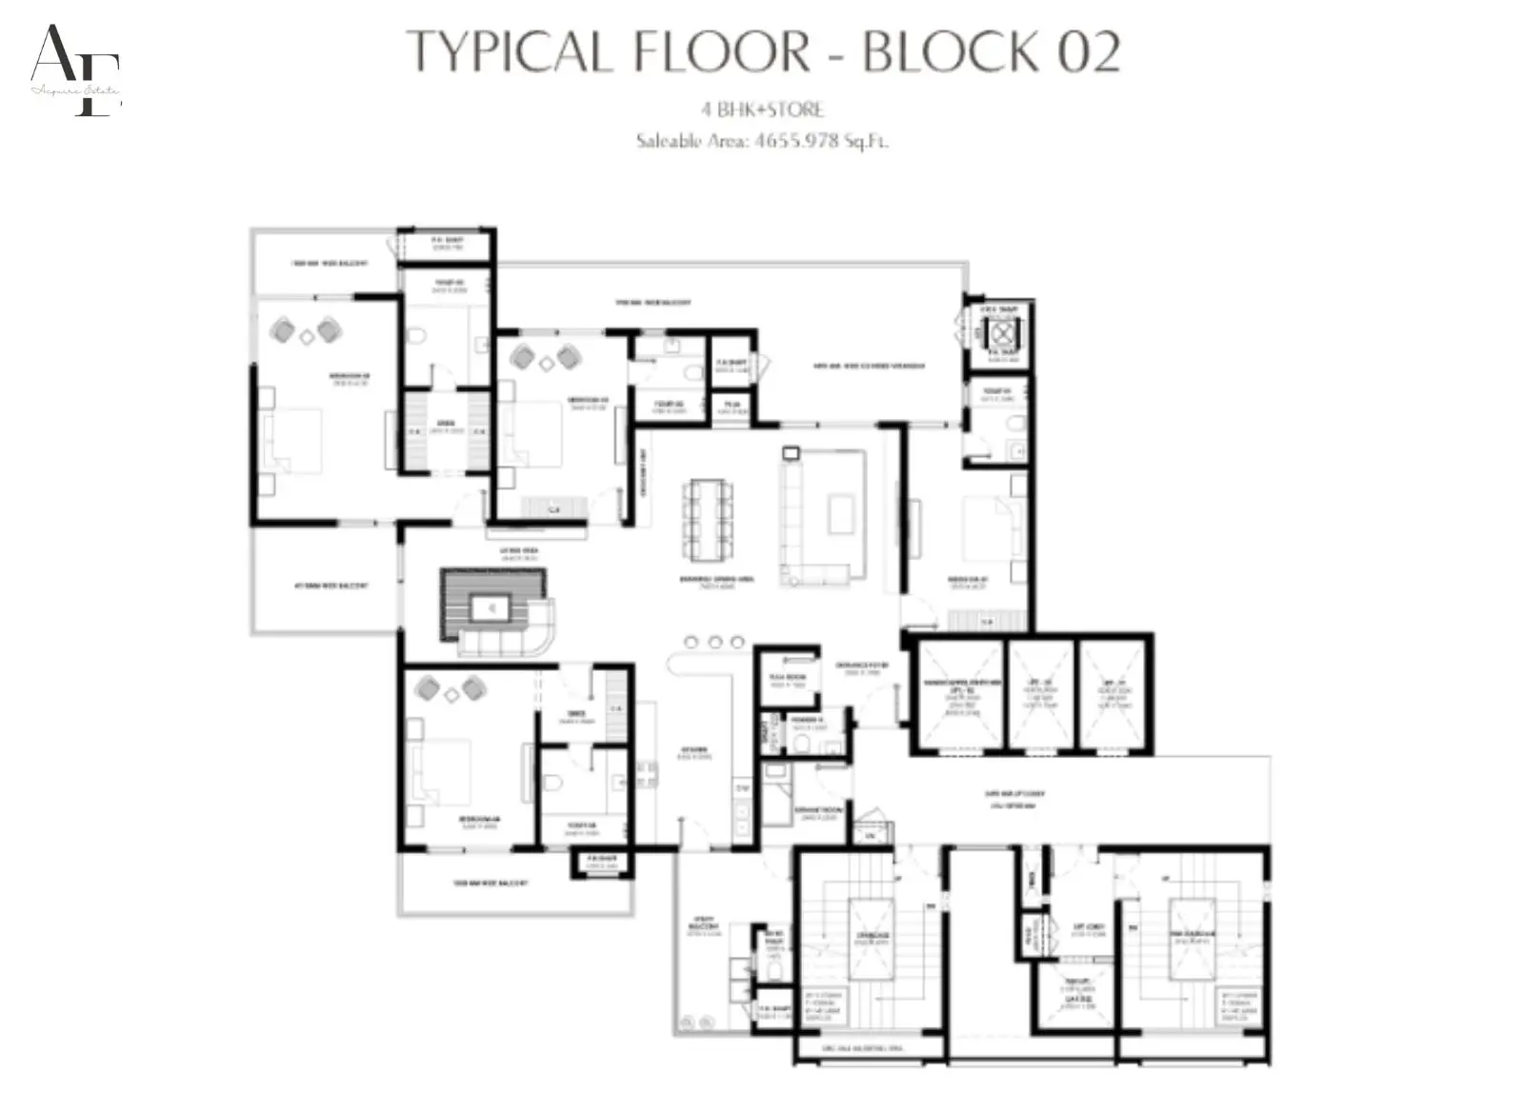
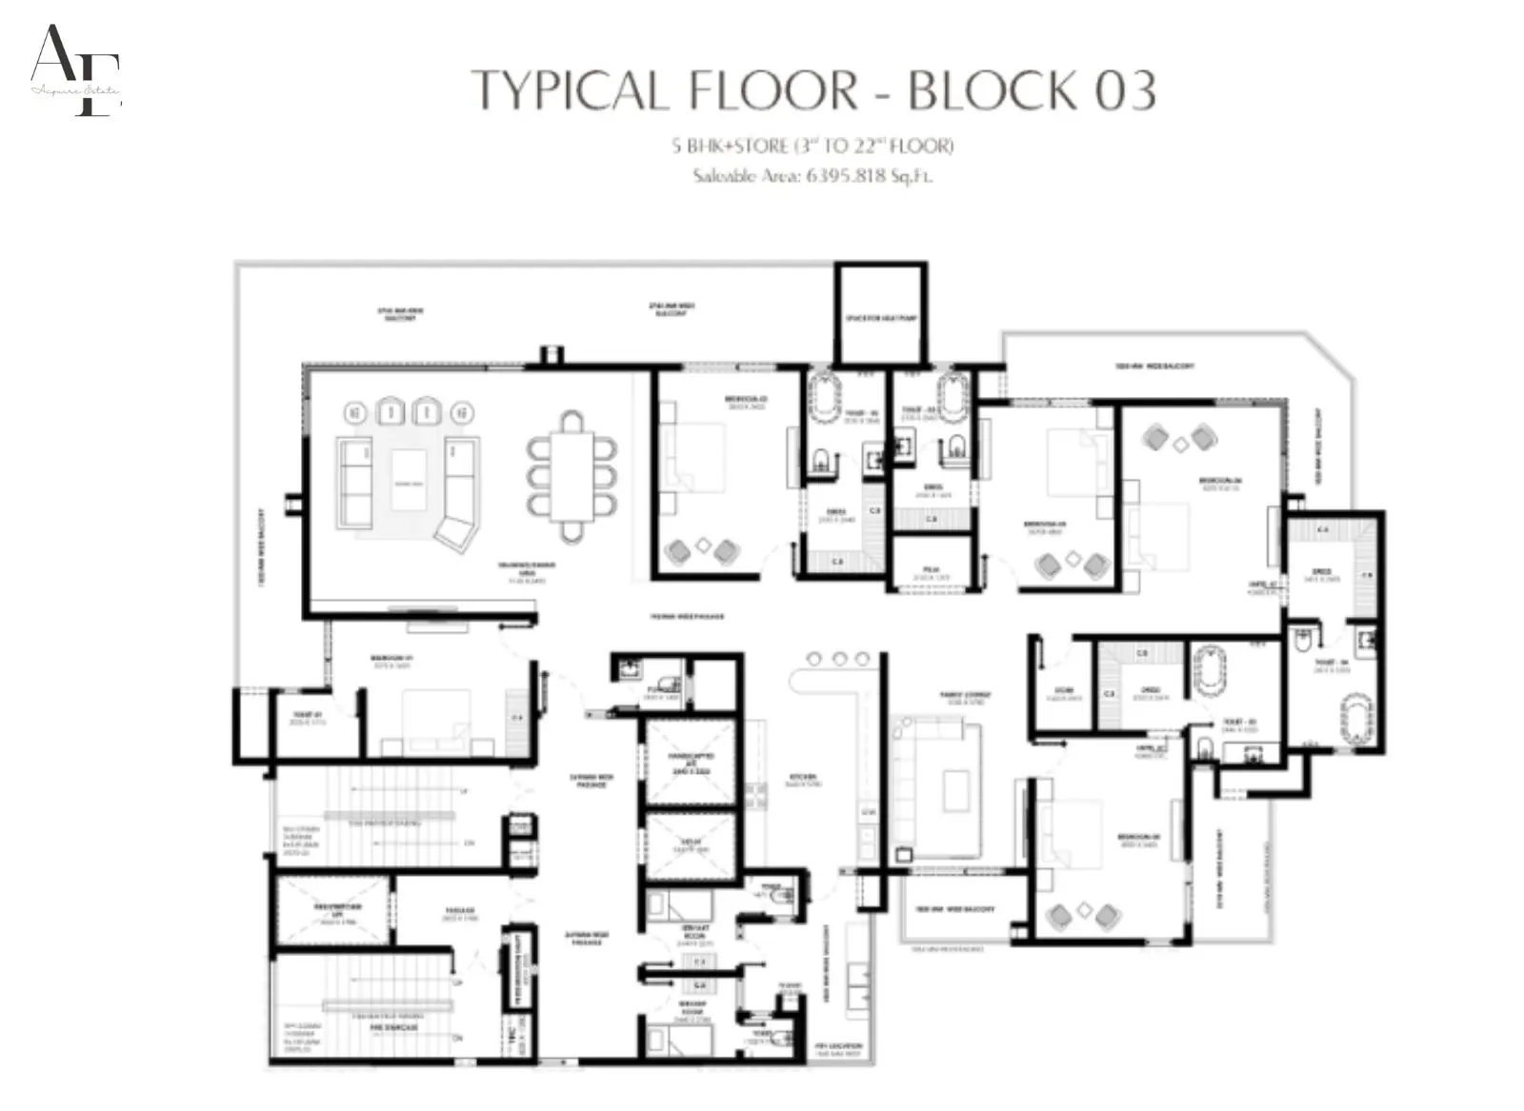
Each cluster floor at Atulyam is designed with both-side open, green-facing apartments arranged for privacy and natural light. Representative unit plans include the Corner Residence (CR-01) at approximately 3,788 sq. ft. and the Non-Corner Residence (CR-02) at approximately 3,375 sq. ft., each featuring spacious drawing/dining areas, three to four bedrooms with attached dressing areas, a family sitting zone, open kitchen, utility, store and wide private balconies.
Configuration, Price & Floor Plan Table | Atulyam - The Bliss
| Space | Details |
|---|---|
| Unit Size / Area | 3,375 sq. ft. |
| Price Per Sq. Ft. & Price Band | On Request |
| Space | Details |
|---|---|
| Unit Size / Area | 3,788 sq. ft. |
| Price Per Sq. Ft. & Price Band | On Request |
Floor Plan Configuration
2991.383 Sq Ft
3377.053 Sq Ft
4655.978 Sq Ft
6395.818 Sq Ft
Top Amenities
- 24/7 Water Supply
- Ample Parking
- Balcony
- Club House
- Games Court
- Garden
- Gym
- Indoor games
- Jogging Track
- Kids Play Area
- Lift
- Power backup
- Security
- Swimming pool
FAQs
- What is Atulyam - The Bliss and where is it located?
It is a G+22 (S+22) luxury residential project by Avancer Infrasolution LLP at Site No. GH-3A, Sector-88, Mohali, spread across 6.13 acres with 7 towers and 260 apartments. RERA Number: PBRERA-SAS81-PR0863.
- Is Atulyam a green-certified project?
Yes, it is IGBC Green Homes Precertified Platinum, reflecting its high-performance, sustainable design intent.
- Can homeowners customize their apartments?
Yes - residents can choose from four layout options and a palette of interior styles, with customizable flooring, ceiling design, cupboard/kitchen facia and wall colours.
- What amenities does the clubhouse offer?
The 26,000 sq. ft. clubhouse includes a restaurant, pool room, lounge, gym, yoga/aerobics area, library, bar, salon and spa, banquet hall, business centre and guest rooms, among 30+ recreational facilities across the project.
- Are soft and concierge services available?
Yes, Atulyam offers a comprehensive concierge programme covering documentation, household services, healthcare coordination, housekeeping and on-call staff.
- Can NRIs invest in Atulyam?
Yes, subject to applicable FEMA and RBI guidelines for residential property purchases in India. Buyers are advised to consult their financial or legal advisor.
Share:
View Similar Projects
 Sushma Capital - Commercial Showrooms SCOMohali, Punjab₹15lakh - ₹2.75crore
  Sushma Metropol Mohali: Top Commercial Real Estate Projects in Mohali | Offices & Shops for SaleMohali, Punjab₹48lakh - ₹1.98crore
  Orbit Signature Walk Zirakpur Mohali: Commercial Shops, Offices & Retail Spaces for Sale | Premium Commercial ProjectsMohali, Punjab₹50lakh - ₹2.3crore